2 Stuart Dr, Salem, NJ 08079
- $217,999
- 2
- BD
- 1
- BA
- 936
- SqFt




- List Price
- $217,999
- Price Change
- ▼ $7,001 1784077314
- Days on Market
- 55
- Status
- ACTIVE
- MLS#
- NJSA2019256
- Bedrooms
- 2
- Bathrooms
- 1
- Full Baths
- 1
- Living Area
- 936
- Lot Size (Acres)
- 0.13
- Style
- Ranch/Rambler
- Year Built
- 1965
- County
- Salem
- School District
- Elsinboro Township Public Schools
Property Description
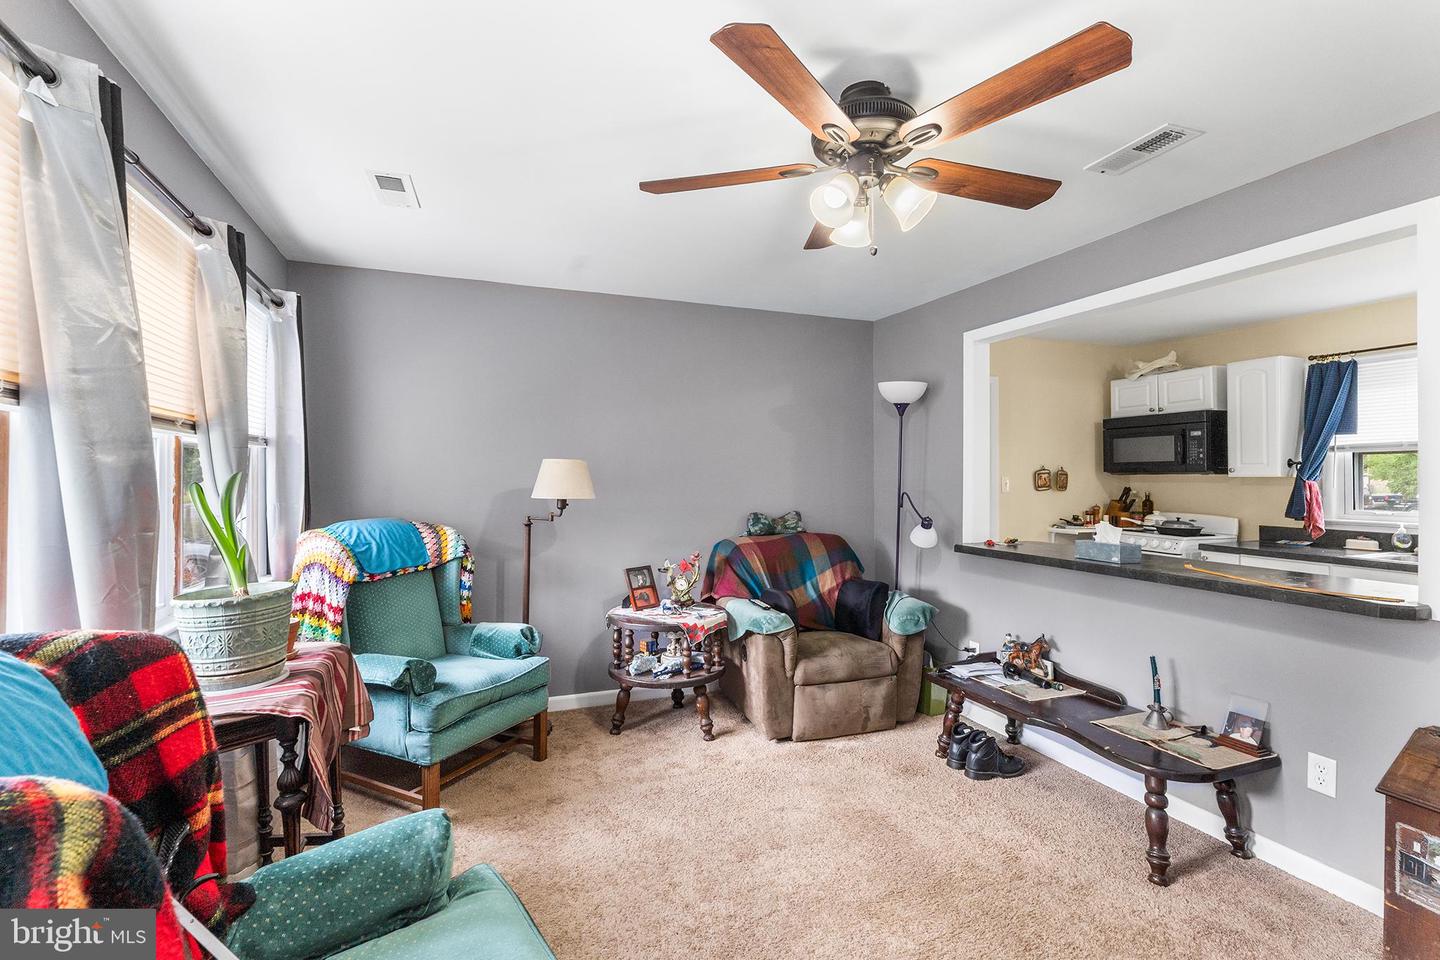
This charming ranch-style home offers a delightful blend of comfort and community. Nestled on a on a quiet street you are only minutes away from the Delaware river and local marina. The level cleared lot features a welcoming front and side yard, with fencing that will create a safe area for pets and children. Perfect for chickens too. The shed provides storage for all your yard equipment, and the newly added carport offers ample parking for you and your guests. The living room opens to the kitchen with bar seating for easy entertaining. Freshly painted, the kitchen is bright with amble cabinets and an eat-in area. The 2 bedrooms are located at opposite ends of the home providing privacy with the main floor laundry and utility room adding convenience. The home includes a full attic with added insulation to reduce heating costs and to accommodate additional storage needs. The crawl space has been elevated and always remains dry. This compact home offers easy living and reasonable taxes, so if you are looking to downsize, just starting out. If you like boating, fishing or just a quiet community lifestyle, this one is worth checking out. The seller will include a one-year home warranty with reasonable offer.
Additional Information
- Area
- Elsinboro Twp (21704)
- Subdivision
- None Available
- Taxes
- $3178
- School District
- Elsinboro Township Public Schools
- Heating
- Heat Pump(s), Forced Air
- Heating Fuel
- Electric
- Cooling
- Central A/C
- Water
- Well
- Sewer
- On Site Septic
Mortgage Calculator
Listing courtesy of OMNI Real Estate Professionals. Contact: 8566814015

© 2026 TReND. All Rights Reserved.
The data relating to real estate for sale on this website appears in part through the TReND Internet Data Exchange (IDX) program, a voluntary cooperative exchange of property listing data between licensed real estate brokerage firms in which Real Estate Company participates, and is provided by TReND through a licensing agreement. Real estate listings held by brokerage firms other than Real Estate Company are marked with the IDX icon and detailed information about each listing includes the name of the listing broker.
All information provided is deemed reliable but is not guaranteed. Some properties which appear for sale on this website may no longer be available because they are under contract, have sold or are no longer being offered for sale. The information being provided is for consumers’ personal, non-commercial use and may not be used for any purpose other than to identify prospective properties consumers may be interested in purchasing.