224 Wilson Rd, Turnersville, NJ 08012
- $1,499,999
- 4
- BD
- 6
- BA
- 9,056
- SqFt



- List Price
- $1,499,999
- Days on Market
- 23
- Status
- PENDING
- MLS#
- NJGL2074806
- Bedrooms
- 4
- Bathrooms
- 6
- Full Baths
- 5
- Half Baths
- 1
- Living Area
- 9,056
- Lot Size (Acres)
- 1.74
- Style
- Other
- Year Built
- 2021
- County
- Gloucester
- School District
- Washington Township Public Schools
Property Description
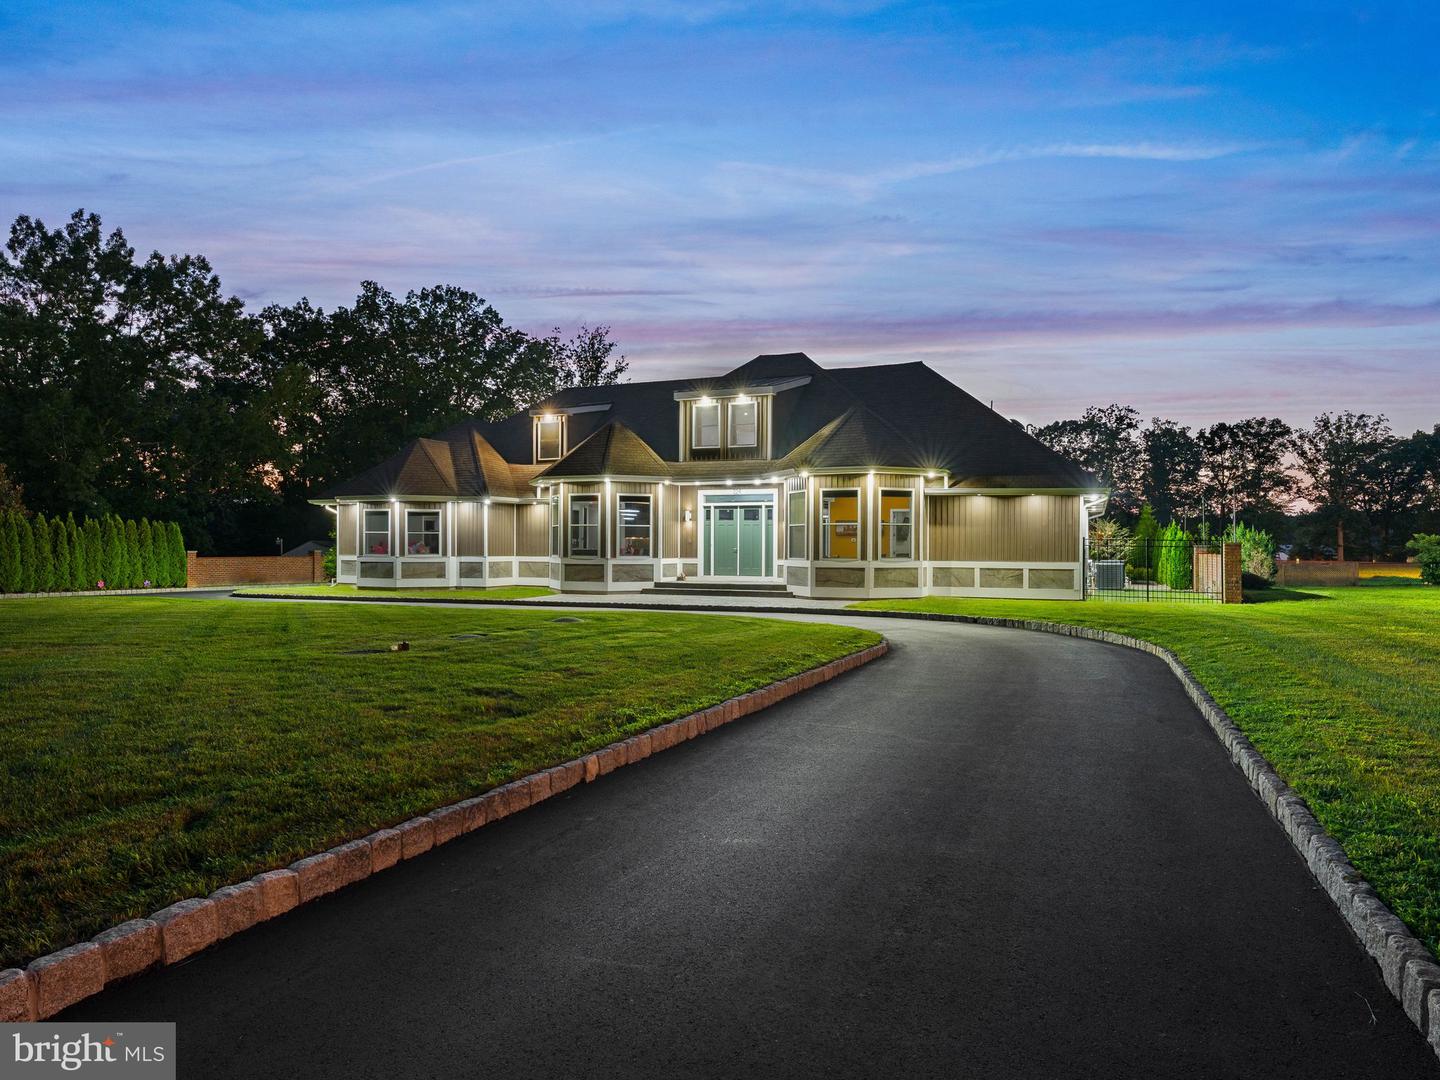
Welcome to an extraordinary custom estate where luxury, comfort, and entertainment come together on a grand scale. From the moment you arrive, the impressive exterior presence and expansive driveway create a lasting first impression. Inside, you’ll find stunning craftsmanship throughout, including dramatic tray and coffered ceilings, custom millwork, wide-plank hardwood flooring, designer lighting, and striking architectural details. The gourmet chef’s kitchen is truly the heart of the home, showcasing oversized marble waterfall islands, premium stainless steel appliances, sleek high-gloss cabinetry, abundant seating, and seamless flow into the dining and living spaces—perfect for everyday living and entertaining alike. The main living area is a showstopper, highlighted by a floor-to-ceiling marble accent wall, linear fireplace, custom ceiling design, and expansive sliding glass doors that open directly to the backyard retreat. The first-floor primary suite is a private sanctuary featuring custom ceiling details, a spa-inspired marble bathroom with a soaking tub, dual rainfall shower system, and luxurious finishes throughout. The fully customized walk-in closet offers built-ins and a center island for exceptional storage and organization. Additional bedrooms are generously sized and thoughtfully designed with designer bathrooms, premium finishes, and modern conveniences. A well-appointed laundry room includes pantry storage and a built-in dog wash station. Upstairs, an additional private suite provides flexible living arrangements with a sitting area, full bathroom, and oversized custom closet—ideal for guests, extended family, or multi-generational living. The fully finished walk-up basement is built for entertaining, featuring expansive recreation space, a full bathroom, and a custom bar complete with a wine fridge, dishwasher, sink, and beverage refrigerator. Step outside to the ultimate backyard oasis. The custom resort-style pool features lounge areas and a waterslide, while the pavilion is designed for unforgettable gatherings with a large refrigerator, sink, and authentic pizza oven. A wood-burning fireplace creates the perfect setting for cozy evenings, and the custom-built playground offers endless fun for all ages. Adding even more versatility, the detached 30’ x 80’ x 14’ heated and air-conditioned building is currently outfitted as a professional-grade gym but could easily accommodate car collections, business operations, workshops, hobbies, or countless other uses. This one-of-a-kind property offers an unmatched lifestyle where luxury living, recreation, and functionality meet in spectacular fashion and that is a must see in person.
Additional Information
- Area
- Washington Twp (20818)
- Subdivision
- None Available
- Taxes
- $32060
- Interior Features
- Attic, Bar, Bathroom - Soaking Tub, Bathroom - Walk-In Shower, Breakfast Area, Butlers Pantry, Ceiling Fan(s), Combination Kitchen/Living, Combination Kitchen/Dining, Combination Dining/Living, Crown Moldings, Dining Area, Entry Level Bedroom, Floor Plan - Open, Family Room Off Kitchen, Kitchen - Gourmet, Kitchen - Island, Recessed Lighting, Sprinkler System, Upgraded Countertops, Walk-in Closet(s), Window Treatments, Wood Floors
- School District
- Washington Township Public Schools
- Garage
- Yes
- Garage Spaces
- 3
- Heating
- Forced Air
- Heating Fuel
- Natural Gas
- Cooling
- Central A/C
- Utilities
- Cable TV
- Water
- Well
- Sewer
- Private Septic Tank
- Room Level
- Primary Bedroom: Unspecified
- Basement
- Yes
Mortgage Calculator
Listing courtesy of Ovation Realty LLC. Contact: 8564460405

© 2026 TReND. All Rights Reserved.
The data relating to real estate for sale on this website appears in part through the TReND Internet Data Exchange (IDX) program, a voluntary cooperative exchange of property listing data between licensed real estate brokerage firms in which Real Estate Company participates, and is provided by TReND through a licensing agreement. Real estate listings held by brokerage firms other than Real Estate Company are marked with the IDX icon and detailed information about each listing includes the name of the listing broker.
All information provided is deemed reliable but is not guaranteed. Some properties which appear for sale on this website may no longer be available because they are under contract, have sold or are no longer being offered for sale. The information being provided is for consumers’ personal, non-commercial use and may not be used for any purpose other than to identify prospective properties consumers may be interested in purchasing.