315 Columbia Boulevard, National Park, NJ 08063
- $270,000
- 3
- BD
- 2
- BA
- 1,203
- SqFt
- Sold Price
- $270,000
- List Price
- $264,900
- Closing Date
- Jun 04, 2024
- Days on Market
- 13
- Status
- CLOSED
- MLS#
- NJGL2041022
- Bedrooms
- 3
- Bathrooms
- 2
- Full Baths
- 2
- Living Area
- 1,203
- Lot Size (Acres)
- 0.14
- Style
- Cape Cod
- Year Built
- 1940
- County
- Gloucester
- School District
- Gateway Regional Schools
Property Description
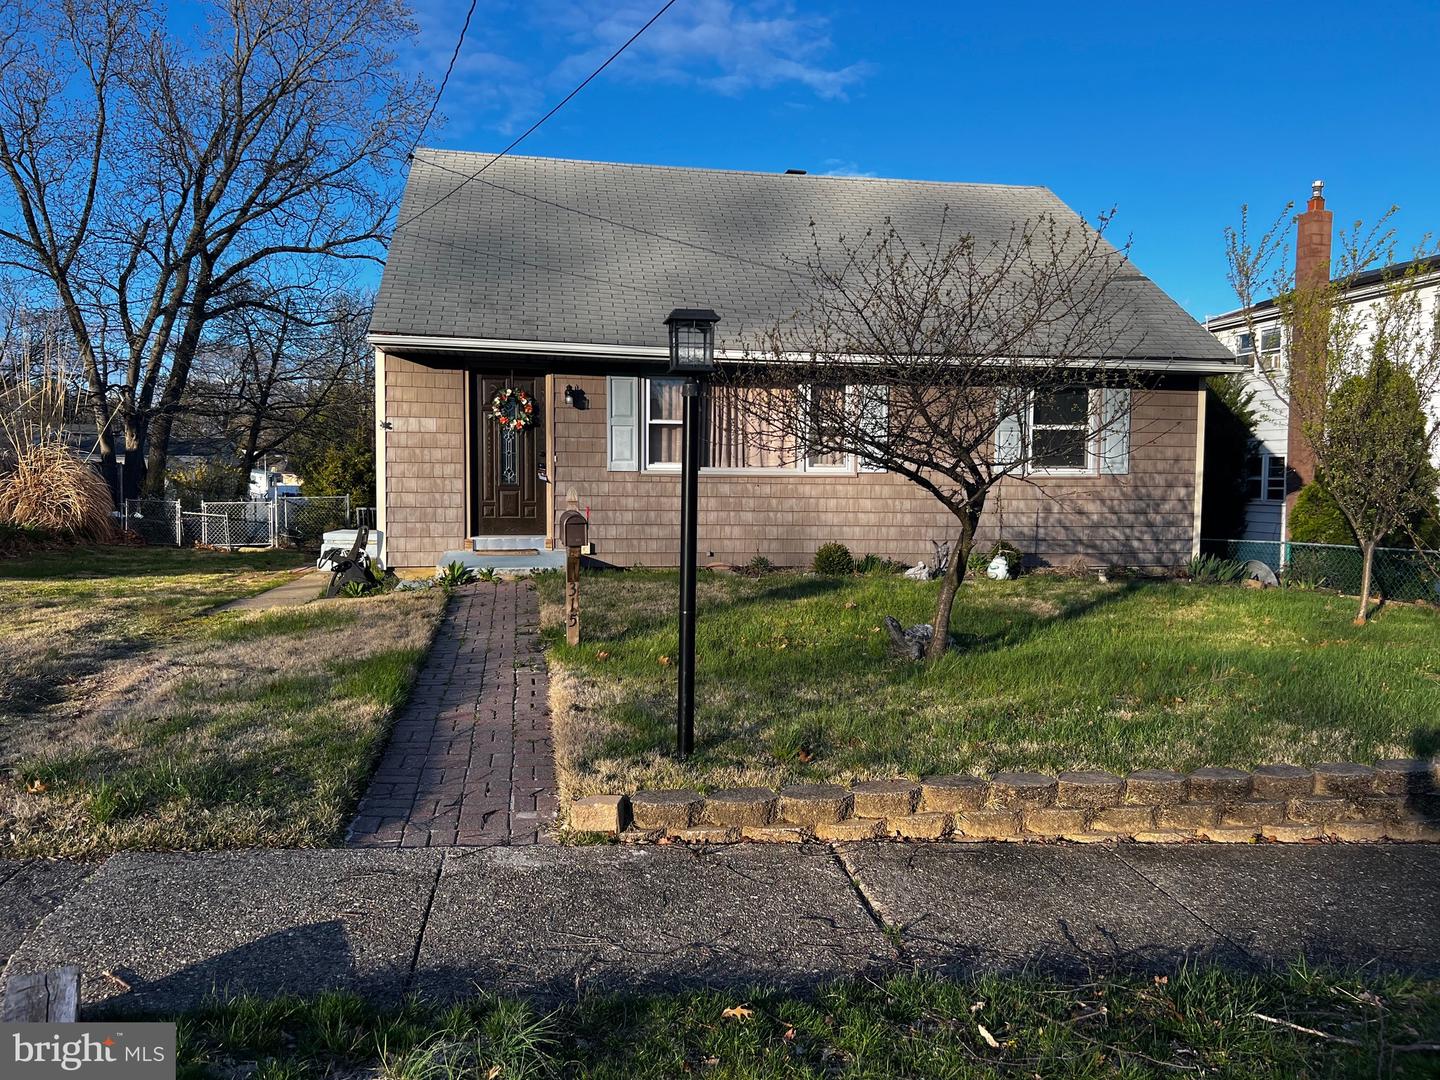
GREAT CAPE COD HOME in National Park hosts 3 BR/2 BA, w/expansive Recreation Room on lower level! We have A LOT TO OFFER at this great residence boasting shaker-style vinyl siding in front w/vinyl siding surround; your leaded front door welcomes all who enter into the Modern Farmhouse-styled home w/tasteful custom appointments. The LR shows wood floor with ceiling fan to provide you with year round comfort. Dramatic custom barn-style door leads into adjoining dining area (servicing your KIT) that has been designed for the serious chef. We offer a great custom island in the center for additional work space. Recessed lighting is built into the ceiling for dramatic affect and butcher block countertops crown plenty of storage cabinetry for you! Antique look fixtures including the under counter sink(s) are highlighted by the vertical subway tile backsplash and a designer hexagon mosaic tile backsplash at your gas stove provides a focal point in your KIT. We show framed privacy windows that let in the light for a cheery work space. Check out the unique custom barn-style half door that separates the KIT from your dining area, keeping the littles safely out from under foot while you begin meal preparation. Your dining area hosts a new vinyl slider leading onto a wonderful (raised) deck, w/white vinyl railing and featuring a covered trellis - entertain in style! Beneath your deck is a large storage area with door to store your belongings during the winter months. Two BRs on the main floor show wood flooring and luxury vinyl plank flooring; a full BA with tub/shower combination and cabinet sink for added storage will complete your main floor. Follow your spindled wood banister to your upper level that shows a generous third BR w/hardwood flooring and a rustic look barn-style closet door. At the landing there is space for a study, with built-in shelving and room for your computer area . BONUS: there is an unfinished room on the upper level waiting for your vision to be converted to meet your needs, w/township approvals. Your lower level (basement) boasts an expansive Recreation Room showing dramatic recessed lighting, that is visually divided into sections with a ceramic tile floor (12"X12" tiles) and a luxury vinyl plank floor - PLENTY of room for a pool table!! Hang your flat screen TV and enjoy the built-in display shelves and cabinets in your media area. There is a built-in corner blackboard tucked into an area currently being utilized as a music room. A walk-out is available for easy access to your property. A Laundry Room is on the lower level has a basin tub and includes shelving for your products. Newer amenities include vinyl windows in finished basement, York Heater and AC, and HW Heater. Your rear yard is fenced and has TWO Sheds (Large shed is actually two combined sheds previously used as a man-cave) with a smaller storage shed for your mower and tools. We are conveniently located to Route 295 for ease of commute, great schools and Riverwinds Community Center, hosting golf course, gym, pool, hot tub, paved walking trails - it's like being on vacation all year long! (Cost incurred). Not far from Red Bank Battlefield Park - you have a choice! Bring the boat ; RiverGate Boat Ramp is in West Deptford (possible cost incurred for usage). Why not put us on your viewing list to see what we have to offer YOU?!! INSIDE PICTURES COMING SOON.
Additional Information
- Area
- National Park Boro (20812)
- Subdivision
- None Available
- Taxes
- $6051
- Interior Features
- Ceiling Fan(s), Kitchen - Eat-In, Built-Ins, Dining Area, Entry Level Bedroom, Exposed Beams, Floor Plan - Traditional, Kitchen - Country, Kitchen - Island, Recessed Lighting, Stain/Lead Glass, Bathroom - Stall Shower, Bathroom - Tub Shower, Upgraded Countertops, Window Treatments, Wood Floors
- School District
- Gateway Regional Schools
- Flooring
- Wood, Ceramic Tile, Luxury Vinyl Plank
- Exterior Features
- Secure Storage
- Pool Description
- Above Ground
- View
- Garden/Lawn, Street
- Heating
- Forced Air
- Heating Fuel
- Natural Gas
- Cooling
- Central A/C, Ceiling Fan(s)
- Roof
- Pitched, Shingle
- Water
- Public
- Sewer
- Public Sewer
- Basement
- Yes
Mortgage Calculator
Listing courtesy of OMNI Real Estate Professionals. Contact:
Selling Office: .