5 Glenn Alpine Ct, Clementon, NJ 08021
- $159,900
- 3
- BD
- 3
- BA
- 1,498
- SqFt




- List Price
- $159,900
- Days on Market
- 1
- Status
- ACTIVE
- MLS#
- NJCD2124334
- Bedrooms
- 3
- Bathrooms
- 3
- Full Baths
- 2
- Half Baths
- 1
- Living Area
- 1,498
- Lot Size (Acres)
- 0.06
- Style
- Contemporary
- Year Built
- 1987
- County
- Camden
- School District
- Lindenwold Borough Public Schools
Property Description
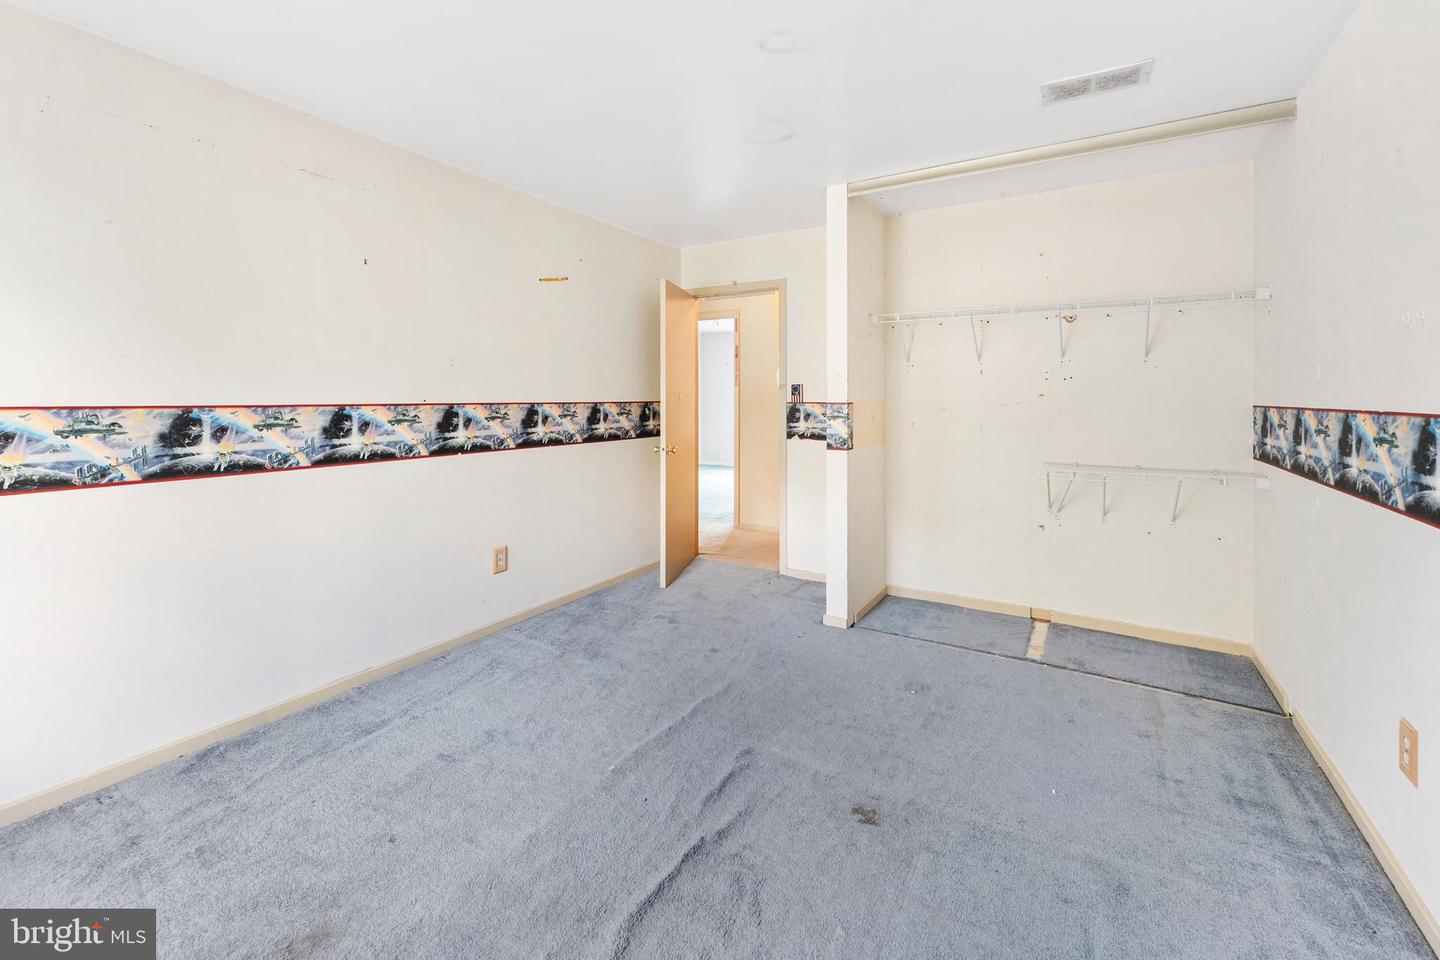
Welcome to 5 Glenn Alpine Ct! Nestled on a quiet cul-de-sac, this 3-bedroom, 2.5-bath home offers a warm and welcoming atmosphere with a comfortable, versatile layout and plenty of space to enjoy. The main level features a welcoming living room with a cozy fireplace, a dining area, and a nicely appointed kitchen with a convenient adjoining butler’s pantry. Main-level laundry adds to the everyday convenience of the home. A separate family room provides additional living space and a comfortable place to relax, gather, or entertain. A half bath completes the first floor. Upstairs, you’ll find three comfortable bedrooms, including a primary bedroom with a private bath, along with an additional full bathroom. Step outside onto the deck overlooking the large, fenced-in yard, offering a wonderful setting for outdoor gatherings, entertaining, or simply relaxing and enjoying the outdoors. Conveniently located near shopping, dining, major roadways, and everyday amenities, this welcoming home has so much to offer. Come take a look and imagine making 5 Glenn Alpine Ct your new home!
Additional Information
- Area
- Lindenwold Boro (20422)
- Subdivision
- Crossings
- Taxes
- $3599
- Interior Features
- Primary Bath(s), Butlers Pantry, Ceiling Fan(s), Bathroom - Stall Shower
- School District
- Lindenwold Borough Public Schools
- Fireplaces
- 1
- Heating
- Forced Air
- Heating Fuel
- Natural Gas
- Cooling
- Central A/C
- Roof
- Shingle
- Water
- Public
- Sewer
- Public Sewer
- Room Level
- Bedroom 2: Upper 1, Kitchen: Main, Family Room: Main, Attic: Unspecified, Primary Bedroom: Unspecified, Primary Bedroom: Upper 1, Bedroom 1: Upper 1, Dining Room: Main, Living Room: Main
Mortgage Calculator
Listing courtesy of Vanguard Realty Group Inc. Contact: 8565802220

© 2026 TReND. All Rights Reserved.
The data relating to real estate for sale on this website appears in part through the TReND Internet Data Exchange (IDX) program, a voluntary cooperative exchange of property listing data between licensed real estate brokerage firms in which Real Estate Company participates, and is provided by TReND through a licensing agreement. Real estate listings held by brokerage firms other than Real Estate Company are marked with the IDX icon and detailed information about each listing includes the name of the listing broker.
All information provided is deemed reliable but is not guaranteed. Some properties which appear for sale on this website may no longer be available because they are under contract, have sold or are no longer being offered for sale. The information being provided is for consumers’ personal, non-commercial use and may not be used for any purpose other than to identify prospective properties consumers may be interested in purchasing.