5027 Jackson Ave, Pennsauken, NJ 08110
- $325,000
- 3
- BD
- 1
- BA
- 1,056
- SqFt




- List Price
- $325,000
- Days on Market
- 3
- Status
- ACTIVE
- MLS#
- NJCD2122936
- Bedrooms
- 3
- Bathrooms
- 1
- Full Baths
- 1
- Living Area
- 1,056
- Lot Size (Acres)
- 0.17
- Style
- Colonial, Traditional
- Year Built
- 1956
- County
- Camden
- School District
- Pennsauken Township Public Schools
Property Description
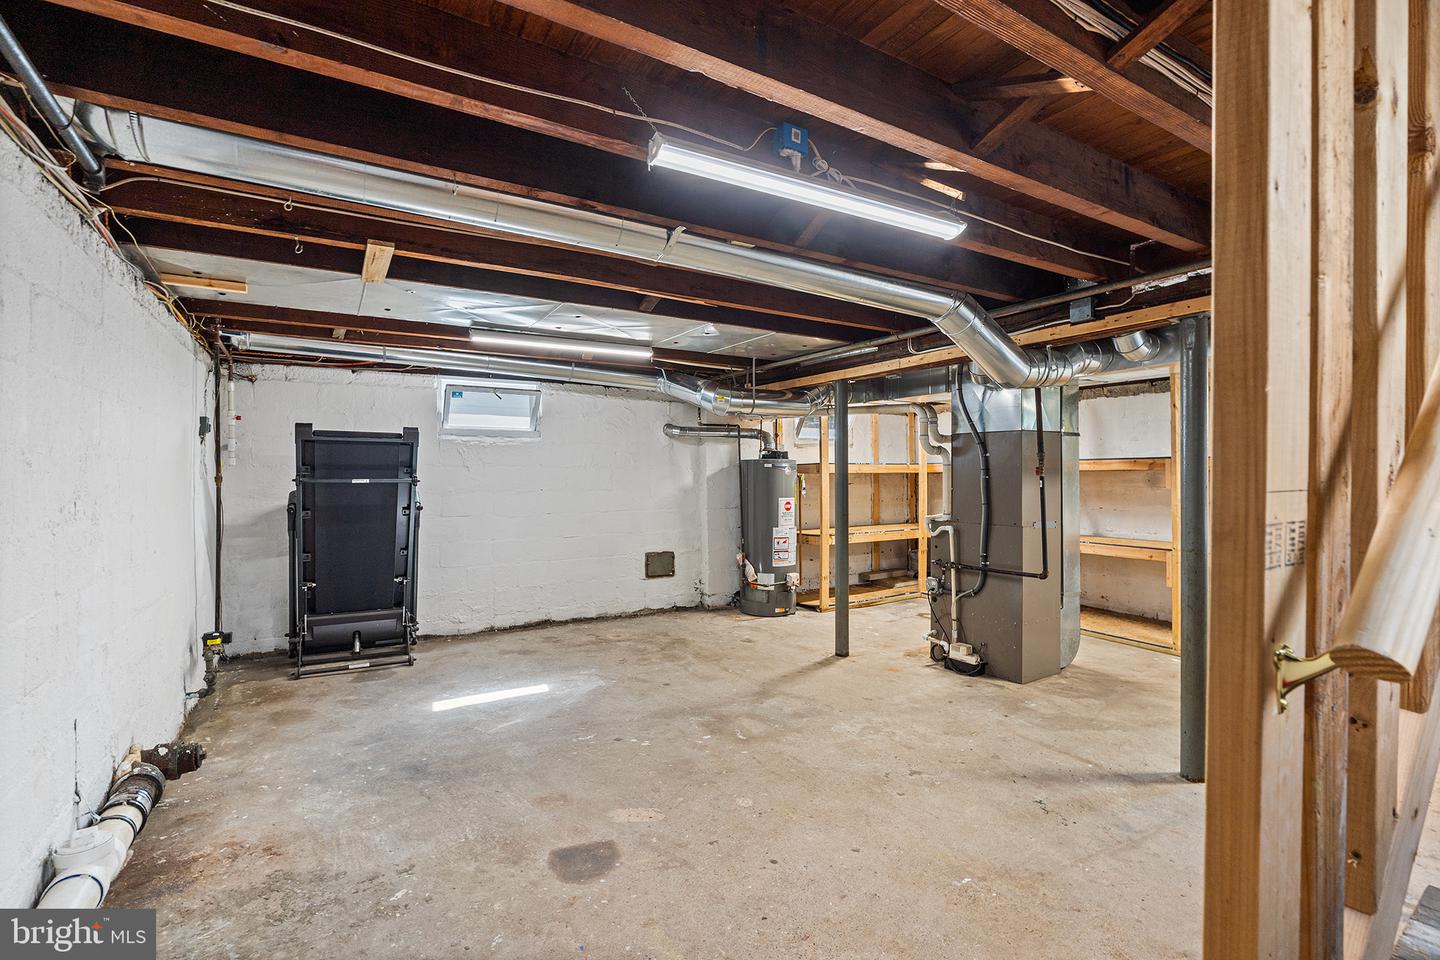
Move right into this lovely 3 bedroom home in Pennsauken. Located on a tree-lined quiet street, this home is ready for its new owners. As soon as you enter you will be greeted by gleaming hardwood floors in the sunlit living room. Freshly painted throughout, this home offers an upgraded kitchen featuring cherry cabinets, granite counter tops with a tile backsplash. The Stainless-steel appliances, gas cooking and a large undermounted sink provide both convenience while giving a cohesive look to this space. The kitchen includes a dining area with sliding patio doors showcasing the large backyard. The fully fenced yard provides plenty of space for outdoor activities while giving a safe area for kids and pets. The nice sized shed is perfect storage for all your lawn equipment. Upstairs are 3 freshly painted bedrooms all with refinished hardwood floors. The full bath has been fully renovated to include a new vanity, lighting and beautiful tile surrounding the shower/tub. On the side of the home is a patio for when you are looking for that perfect spot for morning coffee or the evening glass of wine. The property has a full basement for possible future expansion as well as driveway parking. Convenient to major highways and shopping this home is a must see. This is the home you have been waiting for...
Additional Information
- Area
- Pennsauken Twp (20427)
- Subdivision
- Browning Manor
- Taxes
- $4771
- Interior Features
- Ceiling Fan(s), Kitchen - Eat-In
- School District
- Pennsauken Township Public Schools
- Flooring
- Wood, Ceramic Tile
- Exterior Features
- Sidewalks, Street Lights, Exterior Lighting
- Heating
- Forced Air
- Heating Fuel
- Natural Gas
- Cooling
- Central A/C
- Roof
- Pitched
- Water
- Public
- Sewer
- Public Sewer
- Room Level
- Dining Room: Main, Bedroom 2: Upper 1, Living Room: Main, Primary Bedroom: Unspecified, Bedroom 1: Upper 1, Kitchen: Main, Primary Bedroom: Upper 1, Attic: Unspecified
- Basement
- Yes
Mortgage Calculator
Listing courtesy of OMNI Real Estate Professionals. Contact: 8566814015

© 2026 TReND. All Rights Reserved.
The data relating to real estate for sale on this website appears in part through the TReND Internet Data Exchange (IDX) program, a voluntary cooperative exchange of property listing data between licensed real estate brokerage firms in which Real Estate Company participates, and is provided by TReND through a licensing agreement. Real estate listings held by brokerage firms other than Real Estate Company are marked with the IDX icon and detailed information about each listing includes the name of the listing broker.
All information provided is deemed reliable but is not guaranteed. Some properties which appear for sale on this website may no longer be available because they are under contract, have sold or are no longer being offered for sale. The information being provided is for consumers’ personal, non-commercial use and may not be used for any purpose other than to identify prospective properties consumers may be interested in purchasing.