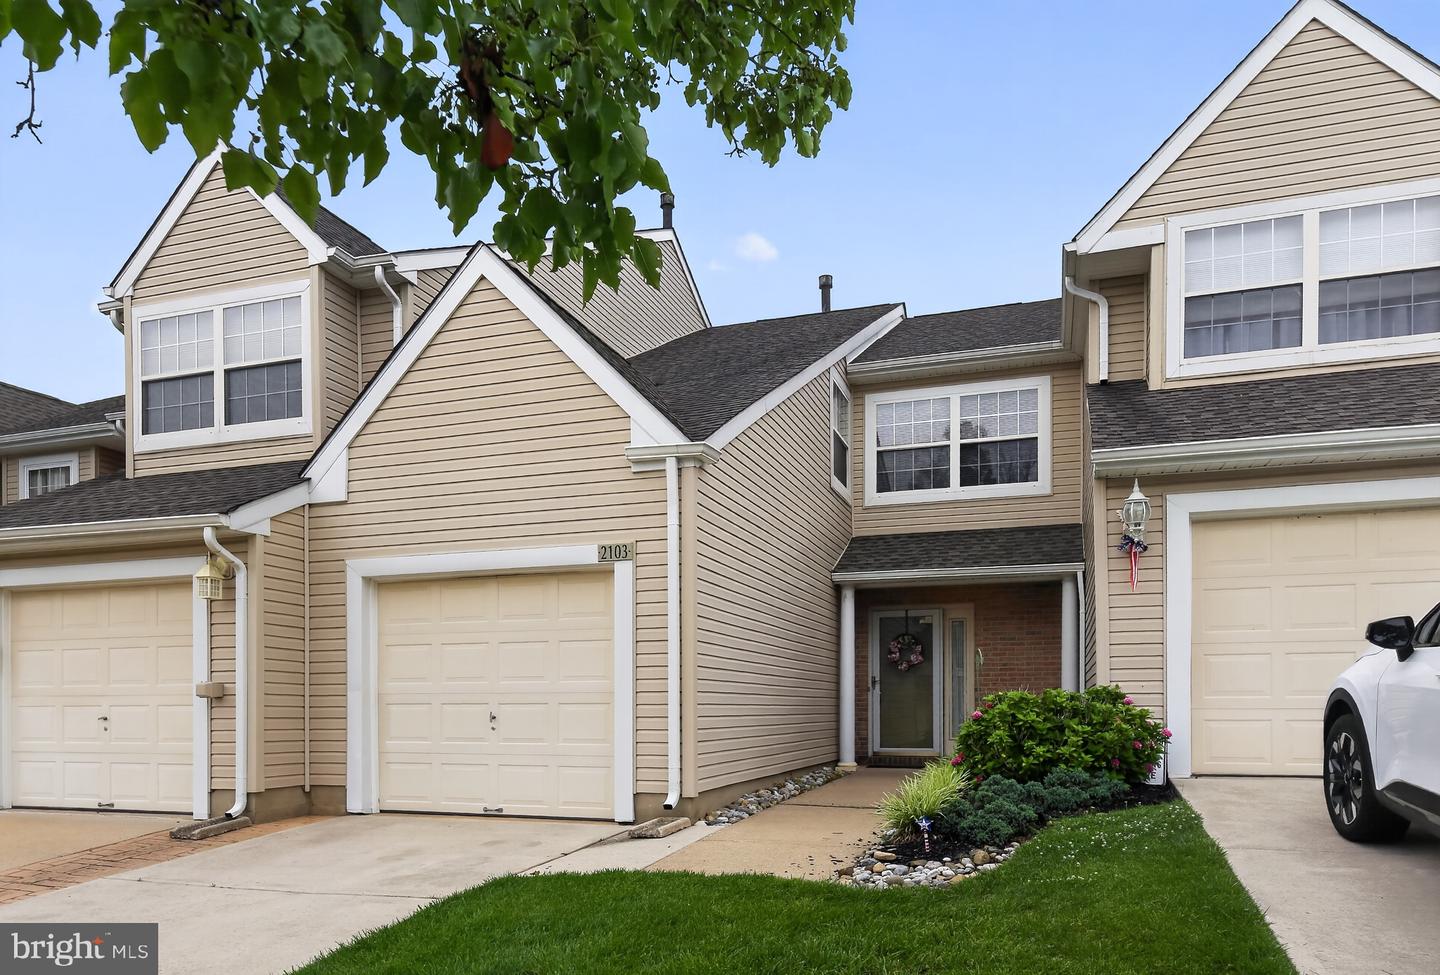
2103 Doral Dr, Blackwood, NJ 08012
- $279,900
- 3
- BD
- 3
- BA
- 1,572
- SqFt



- List Price
- $279,900
- Price Change
- ▼ $20,000 1785875174
- Days on Market
- 33
- Status
- ACTIVE
- MLS#
- NJCD2121996
- Bedrooms
- 3
- Bathrooms
- 3
- Full Baths
- 2
- Half Baths
- 1
- Living Area
- 1,572
- Lot Size (Acres)
- 6.59
- Style
- Colonial, Traditional
- Year Built
- 1991
- County
- Camden
- School District
- Black Horse Pike Regional Schools
Property Description
Welcome to 2103 Doral Drive, located in the highly sought-after St. Andrews section of Valleybrook! This impeccably maintained 3-bedroom, 2.5-bath townhome offers the perfect combination of comfort, style, and convenience in one of the area's most desirable neighborhoods. The spacious floor plan features bright and inviting living spaces, an attached one-car garage, and generously sized bedrooms, including a primary suite with a private bath. Enjoy low-maintenance living in a beautiful community close to shopping, dining, major highways, and everything South Jersey has to offer. Pride of ownership is evident throughout, making this home truly move-in ready. The property is being sold strictly AS IS, with the buyer responsible for any inspections, certifications, and repairs required by the lender or municipality. Don't miss this opportunity to own a beautifully cared-for home in the desirable Valleybrook community!
Additional Information
- Area
- Gloucester Twp (20415)
- Subdivision
- St Andrews
- Taxes
- $7144
- Condo Fee
- $320
- Interior Features
- Ceiling Fan(s), Dining Area, Family Room Off Kitchen, Floor Plan - Open
- Amenities
- Pool - Outdoor
- School District
- Black Horse Pike Regional Schools
- Elementary School
- Blackwood E.S.
- Middle School
- Ann A. Mullen M.S.
- High School
- Glou Twp
- Flooring
- Carpet, Ceramic Tile, Vinyl
- Garage
- Yes
- Garage Spaces
- 1
- Exterior Features
- Sidewalks
- Community Amenities
- Pool - Outdoor
- Heating
- Forced Air
- Heating Fuel
- Natural Gas
- Cooling
- Central A/C
- Roof
- Shingle
- Water
- Public
- Sewer
- Public Sewer
- Room Level
- Bedroom 1: Upper 1, Bedroom 2: Upper 1, Bedroom 3: Upper 1, Bathroom 1: Upper 1, Bathroom 2: Upper 1, Living Room: Main, Kitchen: Main, Half Bath: Main
Mortgage Calculator
Listing courtesy of Real Broker, LLC. Contact: 8568231556

© 2026 TReND. All Rights Reserved.
The data relating to real estate for sale on this website appears in part through the TReND Internet Data Exchange (IDX) program, a voluntary cooperative exchange of property listing data between licensed real estate brokerage firms in which Real Estate Company participates, and is provided by TReND through a licensing agreement. Real estate listings held by brokerage firms other than Real Estate Company are marked with the IDX icon and detailed information about each listing includes the name of the listing broker.
All information provided is deemed reliable but is not guaranteed. Some properties which appear for sale on this website may no longer be available because they are under contract, have sold or are no longer being offered for sale. The information being provided is for consumers’ personal, non-commercial use and may not be used for any purpose other than to identify prospective properties consumers may be interested in purchasing.