5 Laurel Wood Ct, Lindenwold, NJ 08021
- $875,000
- 4
- BD
- 4
- BA
- 3,664
- SqFt






- List Price
- $875,000
- Days on Market
- 6
- Status
- PENDING
- MLS#
- NJCD2119610
- Bedrooms
- 4
- Bathrooms
- 4
- Full Baths
- 2
- Half Baths
- 2
- Living Area
- 3,664
- Lot Size (Acres)
- 1
- Style
- Transitional
- Year Built
- 2009
- County
- Camden
- School District
- Black Horse Pike Regional Schools
Property Description
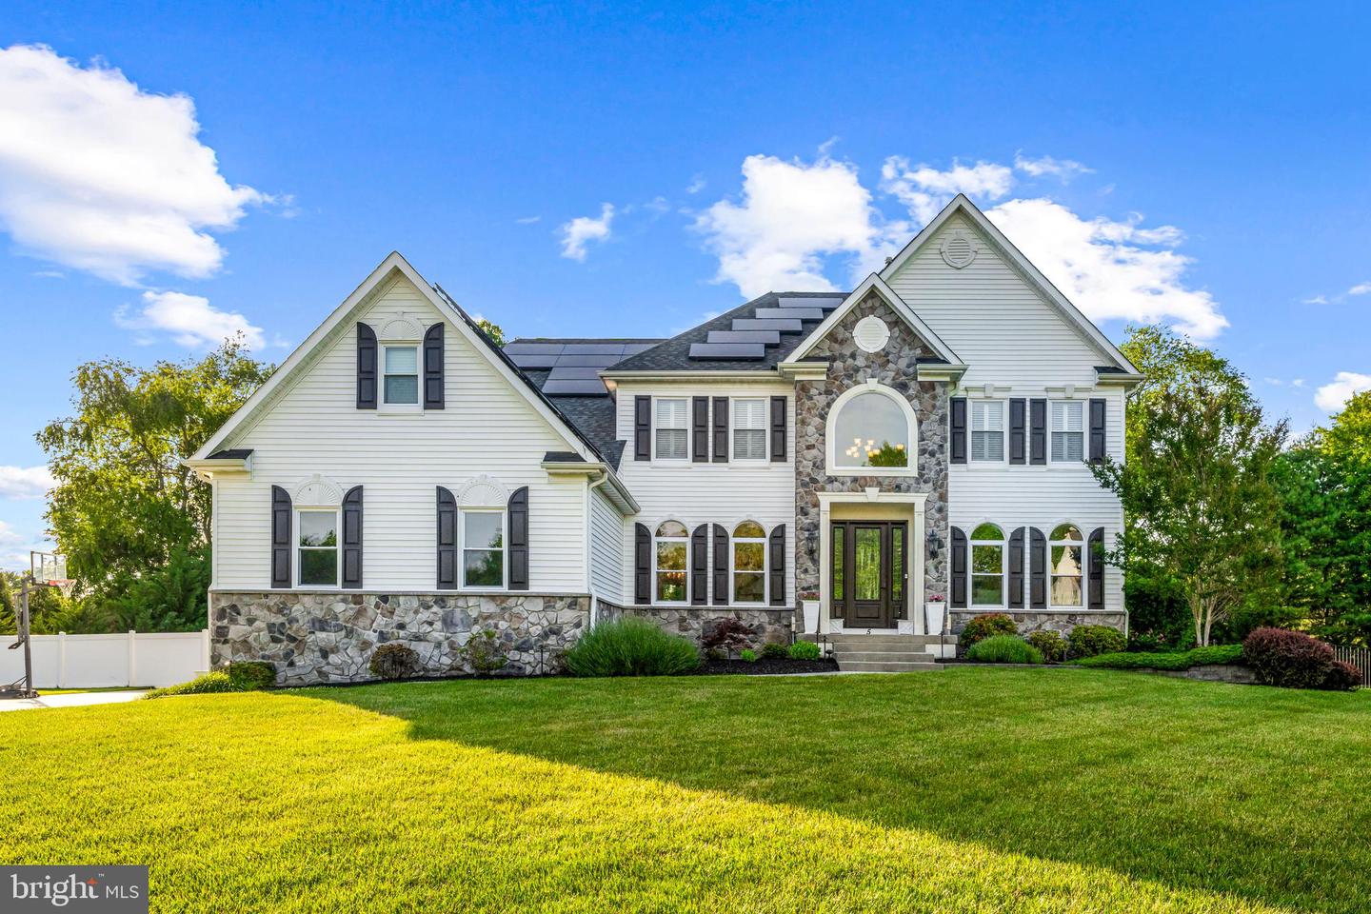
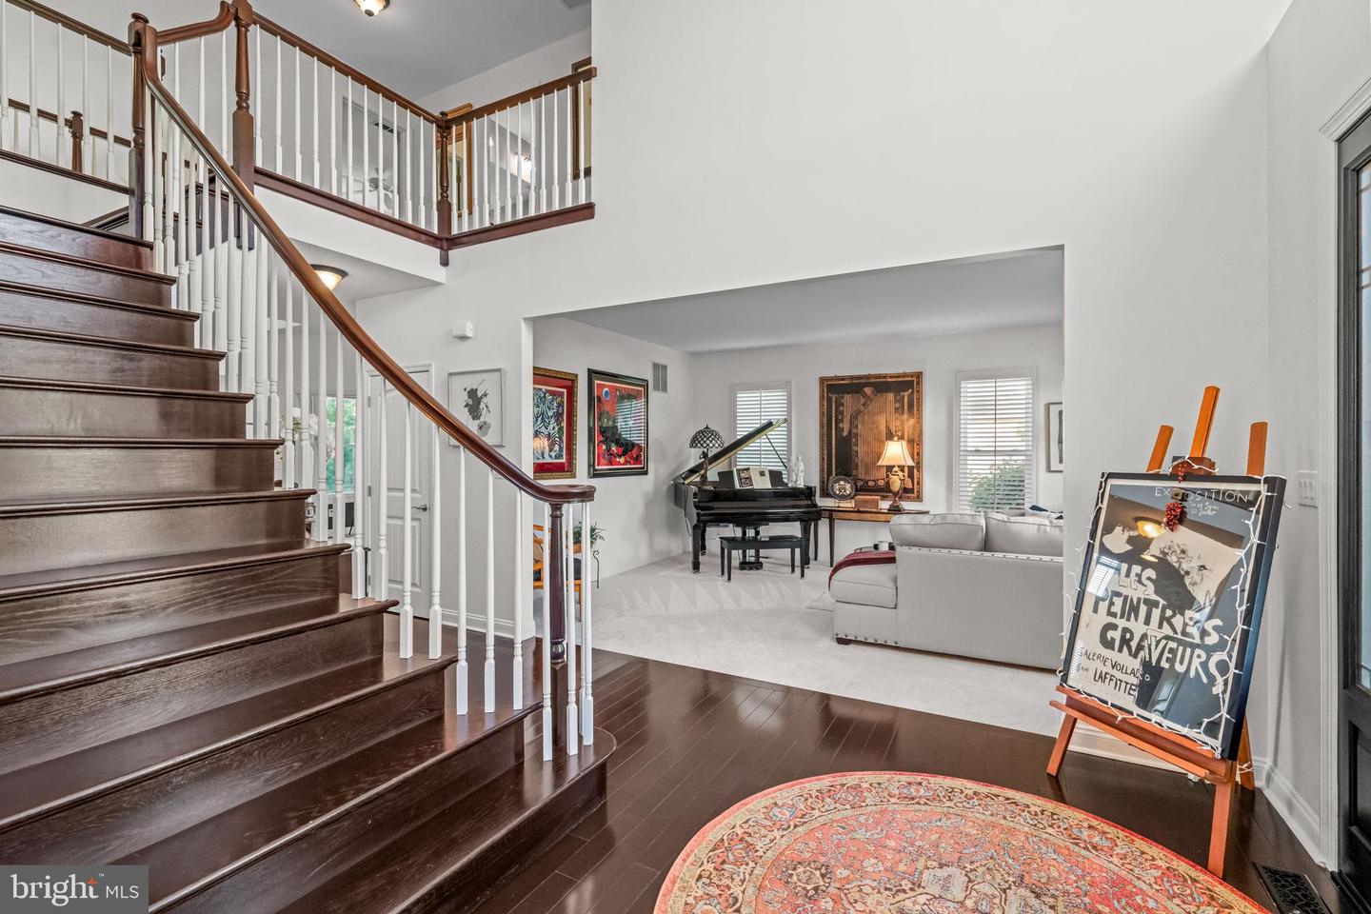
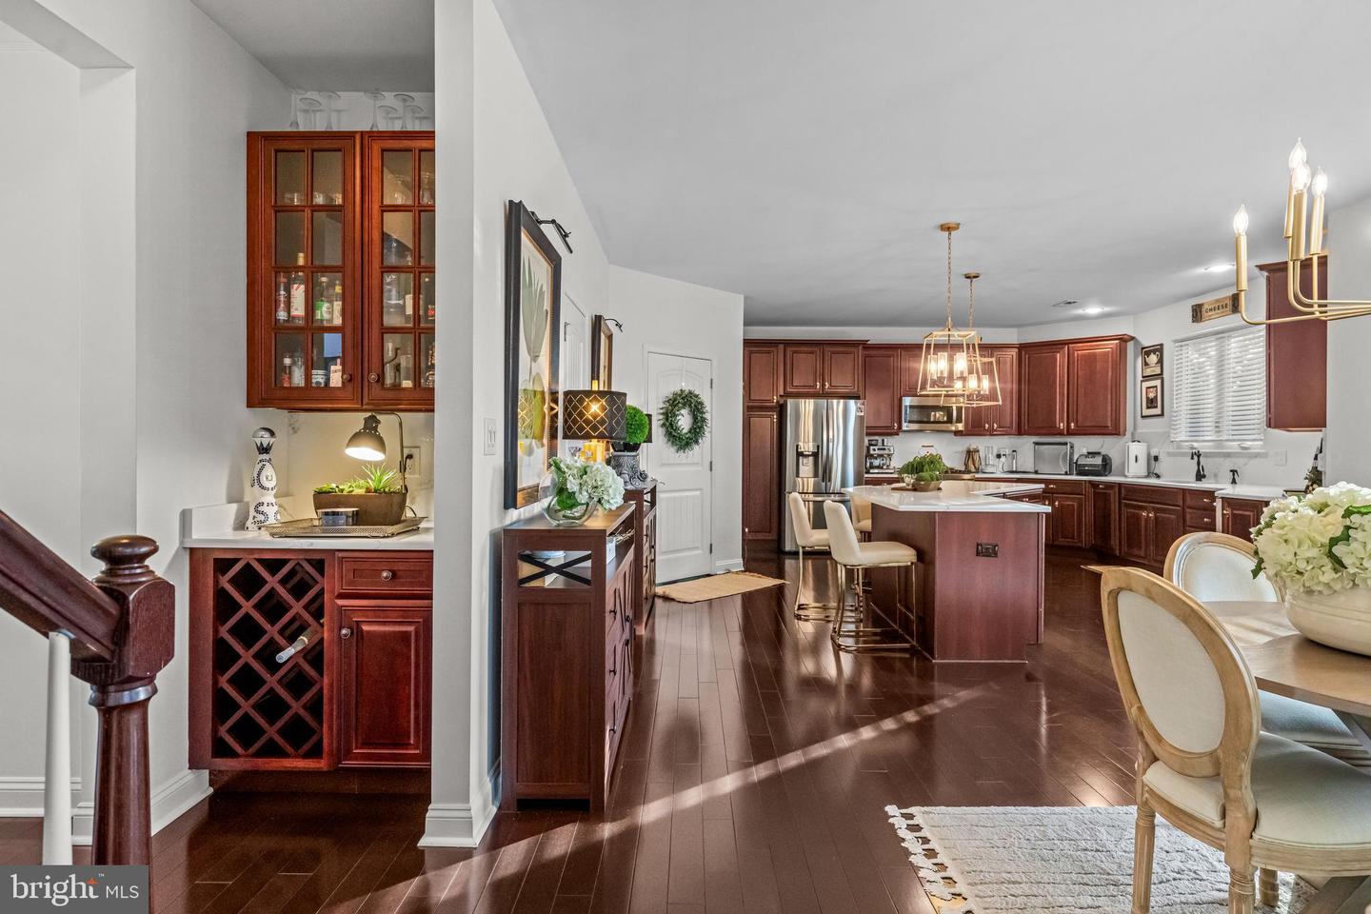
SELLER CALLING FOR HIGHEST AND BEST OFFERS BY 12 NOON MONDAY 6/22. Nestled on a quiet cul-de-sac and situated on approximately one acre of beautifully landscaped grounds, this exceptional home offers the perfect combination of luxury, comfort, and resort-style outdoor living. Thoughtfully updated and professionally decorated, this move-in ready property features fresh paint, updated lighting, newer carpeting, stunning kitchen countertops, and a stylish backsplash that elevates the heart of the home. A grand two-story foyer welcomes you inside, where you'll find a thoughtfully designed floor plan ideal for both everyday living and entertaining. The elegant living and dining rooms are complemented by a private study featuring custom built-ins, perfect for working from home. The dramatic two-story family room with its striking stone fireplace creates a warm and inviting gathering space. The chef's kitchen is truly the centerpiece of the home, featuring a commercial-style range, abundant cabinetry, a spacious center island with seating, walk-in pantry, butler's pantry, and a separate breakfast area. Whether preparing meals for family or hosting large gatherings, this space was designed to impress. Dual staircases provide convenient access to the second floor, where you'll find four generously sized bedrooms, including an impressive primary suite. The luxurious owner's retreat features custom built-ins, a spacious sitting area, an oversized walk-in closet, and a spa-like bath complete with a soaking tub, separate shower, and dual vanities. The finished walk-out lower level offers incredible versatility with expansive recreation and entertainment space, a dedicated home gym, a convenient half bath, and ample storage areas. Step outside and discover your own private backyard oasis. Designed for entertaining and relaxation, the outdoor living space features a beautiful paver patio, outdoor kitchen with grill and refrigerator, wood-burning fire pit, and a stunning free-form pool. There's plenty of open grassy space for sports and outdoor activities, a dedicated turf play area, and a storage shed to keep all your outdoor equipment and toys organized. Additional highlights include a three-car garage, solar panels, newer windows, updated garage doors, and a spacious driveway with ample parking. Ideally located near shopping, restaurants, parks, top-rated schools, and major highways for easy commuting, this remarkable property offers the privacy of a tucked-away retreat while remaining convenient to everything you need. This is more than a home—it's a lifestyle.
Additional Information
- Area
- Gloucester Twp (20415)
- Subdivision
- Laurel Wood Estate
- Taxes
- $19635
- Interior Features
- Attic, Butlers Pantry, Crown Moldings, Dining Area, Double/Dual Staircase, Family Room Off Kitchen, Kitchen - Eat-In, Kitchen - Island, Pantry, Upgraded Countertops, Walk-in Closet(s), Wood Floors
- School District
- Black Horse Pike Regional Schools
- Elementary School
- Loring-Flemming E.S.
- Middle School
- Charles W. Lewis M.S.
- High School
- Highland H.S.
- Fireplaces
- 1
- Garage
- Yes
- Garage Spaces
- 3
- Heating
- Forced Air
- Heating Fuel
- Natural Gas
- Cooling
- Central A/C
- Roof
- Shingle
- Water
- Public
- Sewer
- Public Sewer
- Basement
- Yes
Mortgage Calculator
Listing courtesy of BHHS Fox & Roach - Haddonfield. Contact: 8564282600

© 2026 TReND. All Rights Reserved.
The data relating to real estate for sale on this website appears in part through the TReND Internet Data Exchange (IDX) program, a voluntary cooperative exchange of property listing data between licensed real estate brokerage firms in which Real Estate Company participates, and is provided by TReND through a licensing agreement. Real estate listings held by brokerage firms other than Real Estate Company are marked with the IDX icon and detailed information about each listing includes the name of the listing broker.
All information provided is deemed reliable but is not guaranteed. Some properties which appear for sale on this website may no longer be available because they are under contract, have sold or are no longer being offered for sale. The information being provided is for consumers’ personal, non-commercial use and may not be used for any purpose other than to identify prospective properties consumers may be interested in purchasing.