129 Kendall Blvd, Oaklyn, NJ 08107
- $339,000
- 3
- BD
- 1
- BA
- 1,442
- SqFt






- List Price
- $339,000
- Days on Market
- 12
- Status
- PENDING
- MLS#
- NJCD2119210
- Bedrooms
- 3
- Bathrooms
- 1
- Full Baths
- 1
- Living Area
- 1,442
- Lot Size (Acres)
- 0.26
- Style
- Traditional, Colonial
- Year Built
- 1920
- County
- Camden
- School District
- Oaklyn Borough Public Schools
Property Description
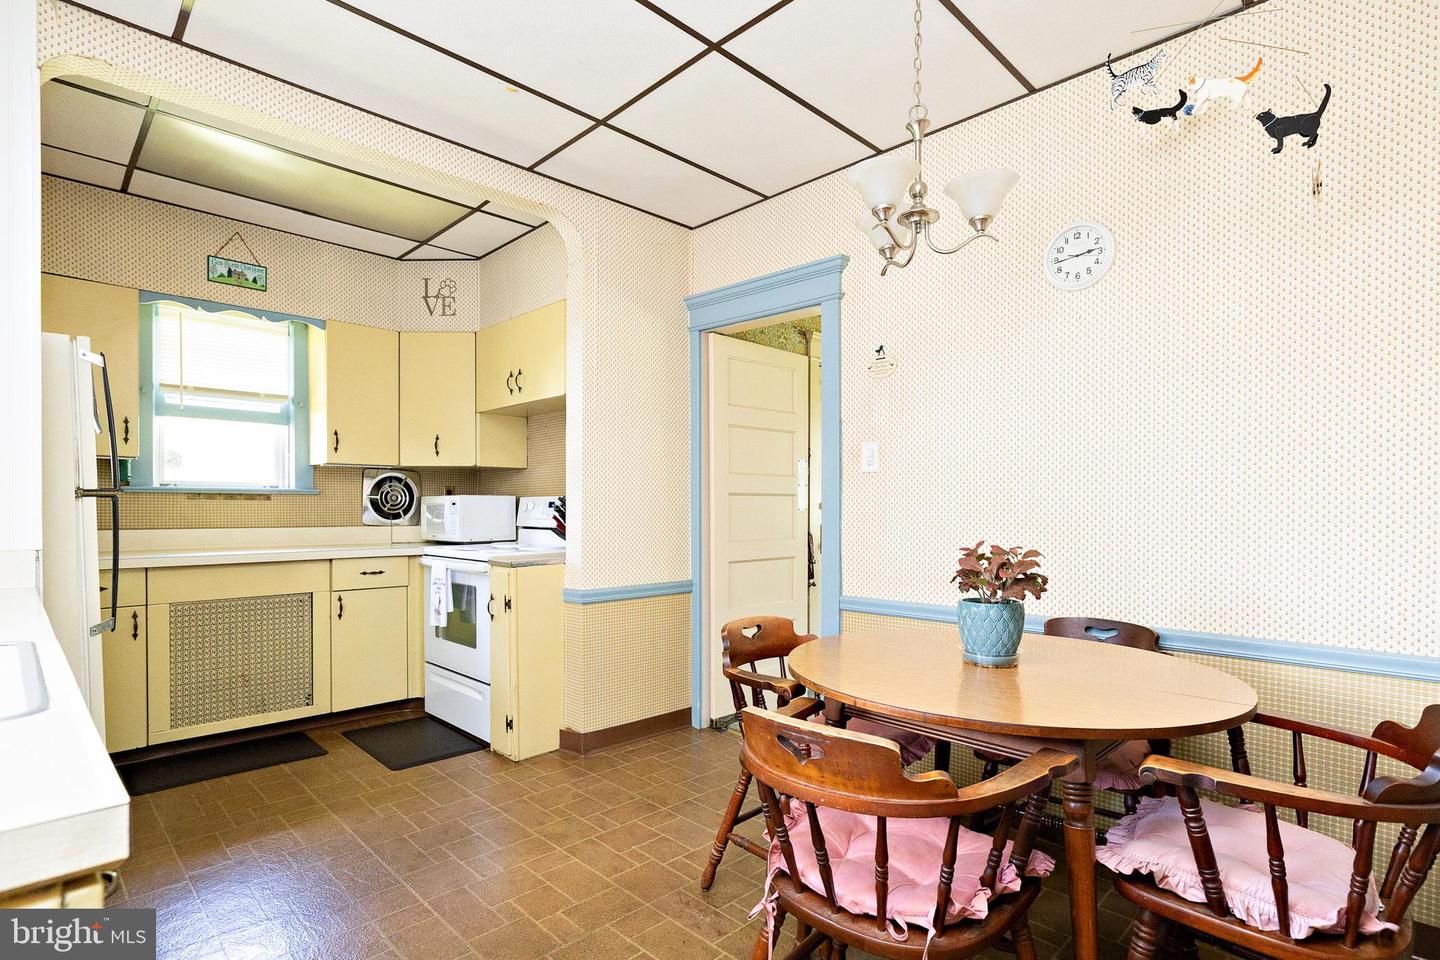
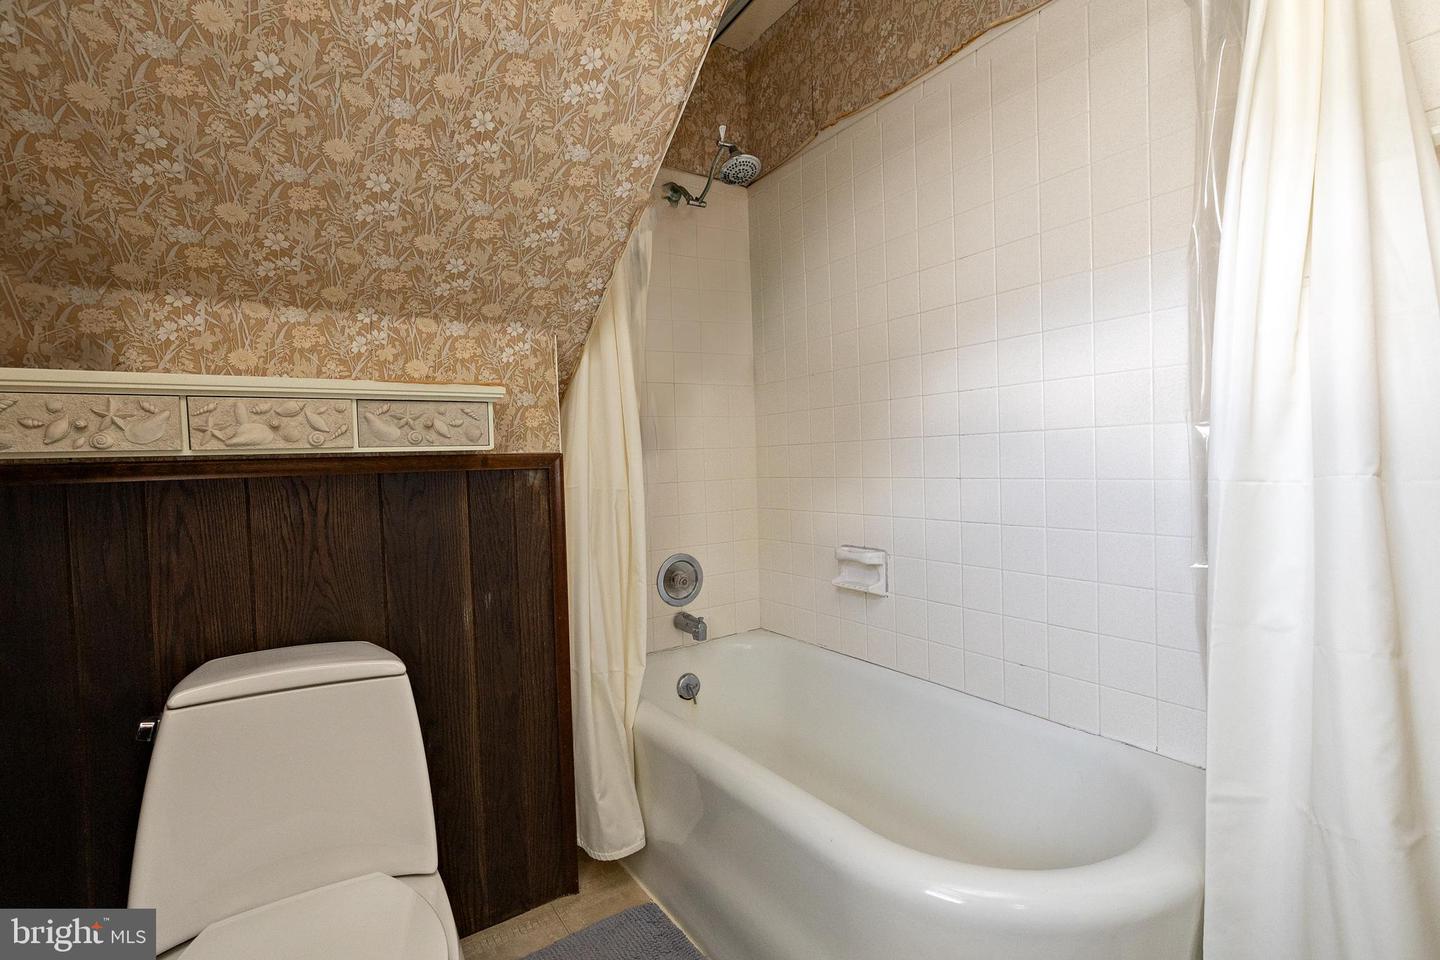
A Very Special Property with so much character inside and out. This house has so much potential, and it sits on a beautiful oversized lot (80x140). The house features an open front porch, and a smaller back porch, a two car detached garage. The living room is a great size, it has a gas fireplace, and built in bookcases that really add to the charm of the house. The dining room has lots of natural light, and provides access to the back porch. The eat in kitchen is dated, but is in excellent condition. The second level features 3 nice size bedrooms, 1 full bathroom and access to the walkup attic. The full unfinished basement, features laundry and provides lots of additional storage space. There are hardwood floors under the carpets Washer & Dryer are included.
Additional Information
- Area
- Oaklyn Boro (20426)
- Subdivision
- Oaklyn Manor
- Taxes
- $10423
- Interior Features
- Built-Ins, Carpet, Ceiling Fan(s), Floor Plan - Traditional, Kitchen - Eat-In
- School District
- Oaklyn Borough Public Schools
- Elementary School
- Oaklyn E.S.
- High School
- Collingswood Senior H.S.
- Fireplaces
- 1
- Fireplace Description
- Gas/Propane
- Flooring
- Wood, Carpet, Vinyl
- Garage
- Yes
- Garage Spaces
- 2
- Heating
- Radiator
- Heating Fuel
- Natural Gas
- Cooling
- Window Unit(s)
- Roof
- Architectural Shingle, Asbestos Shingle
- Water
- Public
- Sewer
- Public Sewer
- Room Level
- Living Room: Main, Dining Room: Main, Kitchen: Main, Bedroom 1: Upper 1, Bedroom 2: Upper 1, Bedroom 3: Upper 1, Bathroom 1: Upper 1
- Basement
- Yes
Mortgage Calculator
Listing courtesy of KingsGate Realty LLC. Contact: 8569311200

© 2026 TReND. All Rights Reserved.
The data relating to real estate for sale on this website appears in part through the TReND Internet Data Exchange (IDX) program, a voluntary cooperative exchange of property listing data between licensed real estate brokerage firms in which Real Estate Company participates, and is provided by TReND through a licensing agreement. Real estate listings held by brokerage firms other than Real Estate Company are marked with the IDX icon and detailed information about each listing includes the name of the listing broker.
All information provided is deemed reliable but is not guaranteed. Some properties which appear for sale on this website may no longer be available because they are under contract, have sold or are no longer being offered for sale. The information being provided is for consumers’ personal, non-commercial use and may not be used for any purpose other than to identify prospective properties consumers may be interested in purchasing.