10 Windy Dr, Blackwood, NJ 08012
- $435,000
- 4
- BD
- 2
- BA
- 1,220
- SqFt






- List Price
- $435,000
- Price Change
- ▼ $10,000 1783453094
- Days on Market
- 55
- Status
- ACTIVE
- MLS#
- NJCD2119100
- Bedrooms
- 4
- Bathrooms
- 2
- Full Baths
- 2
- Living Area
- 1,220
- Lot Size (Acres)
- 0.35000000000000003
- Style
- Bi-level
- Year Built
- 1978
- County
- Camden
- School District
- Black Horse Pike Regional Schools
Property Description
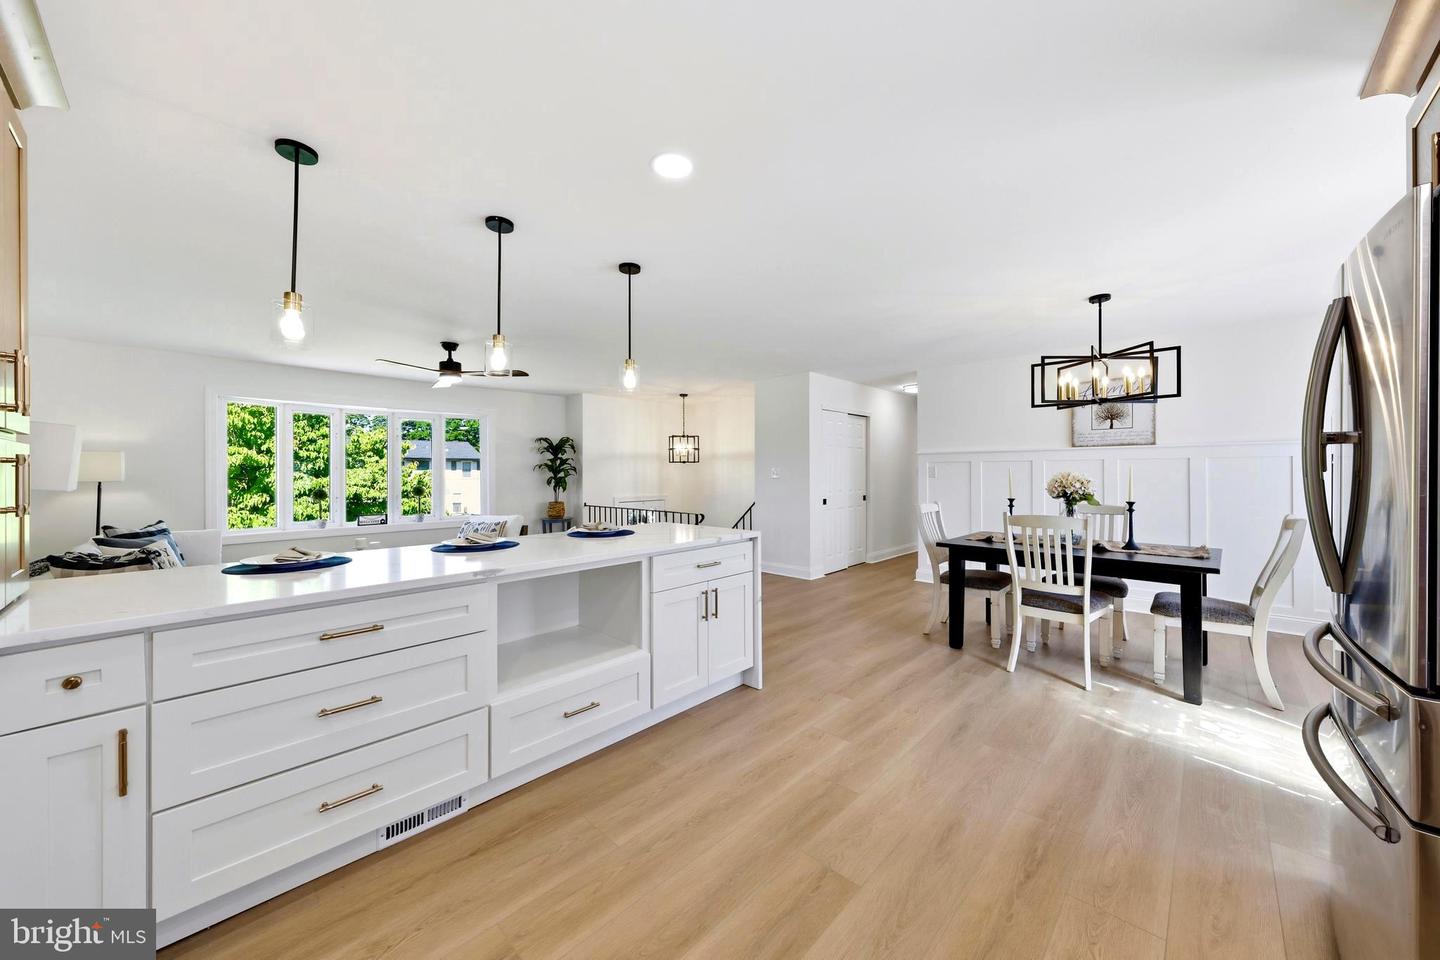
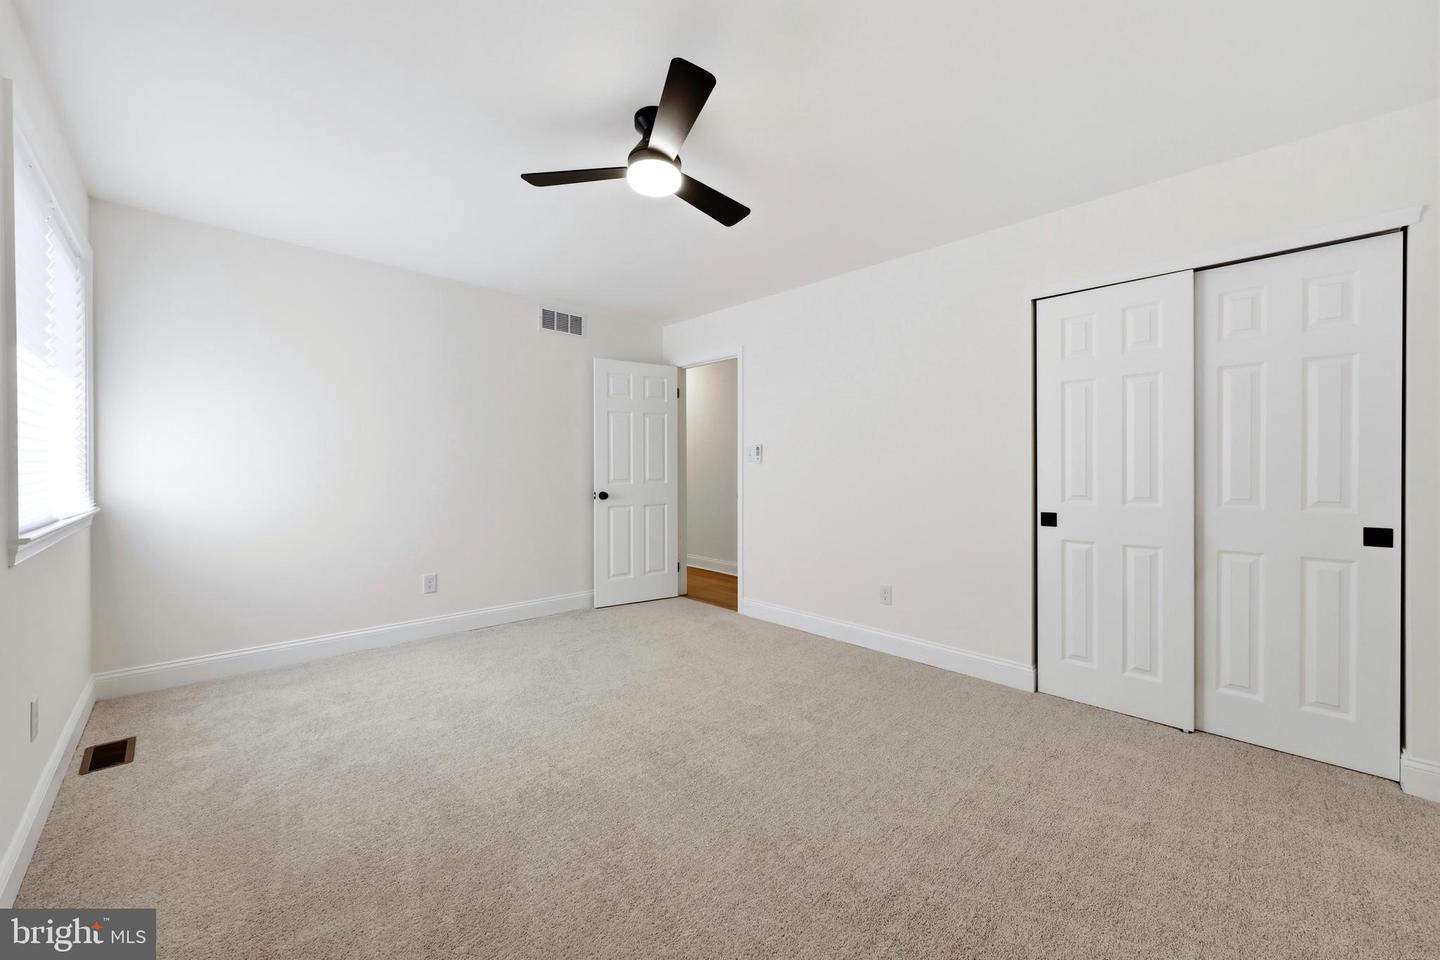
If you love the feel of a welcoming SUBURBAN COMMUNITY, Gloucester Township has so much to offer, and now you can be part of it! Welcome to this beautifully UPDATED 4 Bedroom home featuring 2 fully Renovated Bathrooms with STYLISH tub surrounds and ELEGANT finishes! This home is filled with natural LIGHT and offers an OPEN-CONCEPT layout that's perfect for entertaining guests or keeping an eye on the little ones while preparing meals. The spacious kitchen is sure to impress with its LARGE PENNINSULA, gorgeous QUARTZ countertops, and stainless-steel appliances. Downstairs, you'll find a GENEROUS FAMILY ROOM that provides the perfect space for movie nights, game days, or gatherings with family and friends. Newer HVAC and water heater for peace of mind. Step outside and enjoy your EXPANSIVE backyard, where the sounds of nature create a peaceful retreat. Nestled within a charming neighborhood, this home offers exceptional convenience with Veterans Memorial Park, Gloucester PREMIUM OUTLETS, and Restaurants. The Gloucester Township SPORTS COMPLEX is within walking distance. Philadelphia is an easy commute, and the Jersey Shore beaches are only about 45 minutes away. Families will also appreciate the highly regarded schools, Sports Leagues, such as the youth SOCCER CLUB, enrichment programs, and abundant recreational opportunities. All of this makes this property incredibly convenient and a DESIRABLE place to call HOME! CALL and make your appointment today!
Additional Information
- Area
- Gloucester Twp (20415)
- Subdivision
- Coles Hill
- Taxes
- $7383
- Interior Features
- Bathroom - Walk-In Shower, Bathroom - Soaking Tub, Ceiling Fan(s), Floor Plan - Open, Kitchen - Island, Upgraded Countertops
- School District
- Black Horse Pike Regional Schools
- High School
- Highland Regional
- Heating
- Forced Air
- Heating Fuel
- Natural Gas
- Cooling
- Central A/C
- Water
- Public
- Sewer
- Public Sewer
- Room Level
- Living Room: Main, Kitchen: Main, Bedroom 1: Main, Bedroom 2: Main, Bedroom 3: Main, Dining Room: Main, Full Bath: Main, Family Room: Lower 1, Half Bath: Lower 1, Bedroom 4: Lower 1, Utility Room: Lower 1
Mortgage Calculator
Listing courtesy of EXP Realty, LLC. Contact: (866) 201-6210

© 2026 TReND. All Rights Reserved.
The data relating to real estate for sale on this website appears in part through the TReND Internet Data Exchange (IDX) program, a voluntary cooperative exchange of property listing data between licensed real estate brokerage firms in which Real Estate Company participates, and is provided by TReND through a licensing agreement. Real estate listings held by brokerage firms other than Real Estate Company are marked with the IDX icon and detailed information about each listing includes the name of the listing broker.
All information provided is deemed reliable but is not guaranteed. Some properties which appear for sale on this website may no longer be available because they are under contract, have sold or are no longer being offered for sale. The information being provided is for consumers’ personal, non-commercial use and may not be used for any purpose other than to identify prospective properties consumers may be interested in purchasing.