421 Almonesson Rd, Blackwood, NJ 08012
- $429,000
- 3
- BD
- 3
- BA
- 1,886
- SqFt




- List Price
- $429,000
- Days on Market
- 109
- Status
- ACTIVE
- MLS#
- NJCD2118976
- Bedrooms
- 3
- Bathrooms
- 3
- Full Baths
- 2
- Half Baths
- 1
- Living Area
- 1,886
- Lot Size (Acres)
- 0.17
- Style
- Other
- Year Built
- 2025
- County
- Camden
- School District
- Gloucester Township Public Schools
Property Description
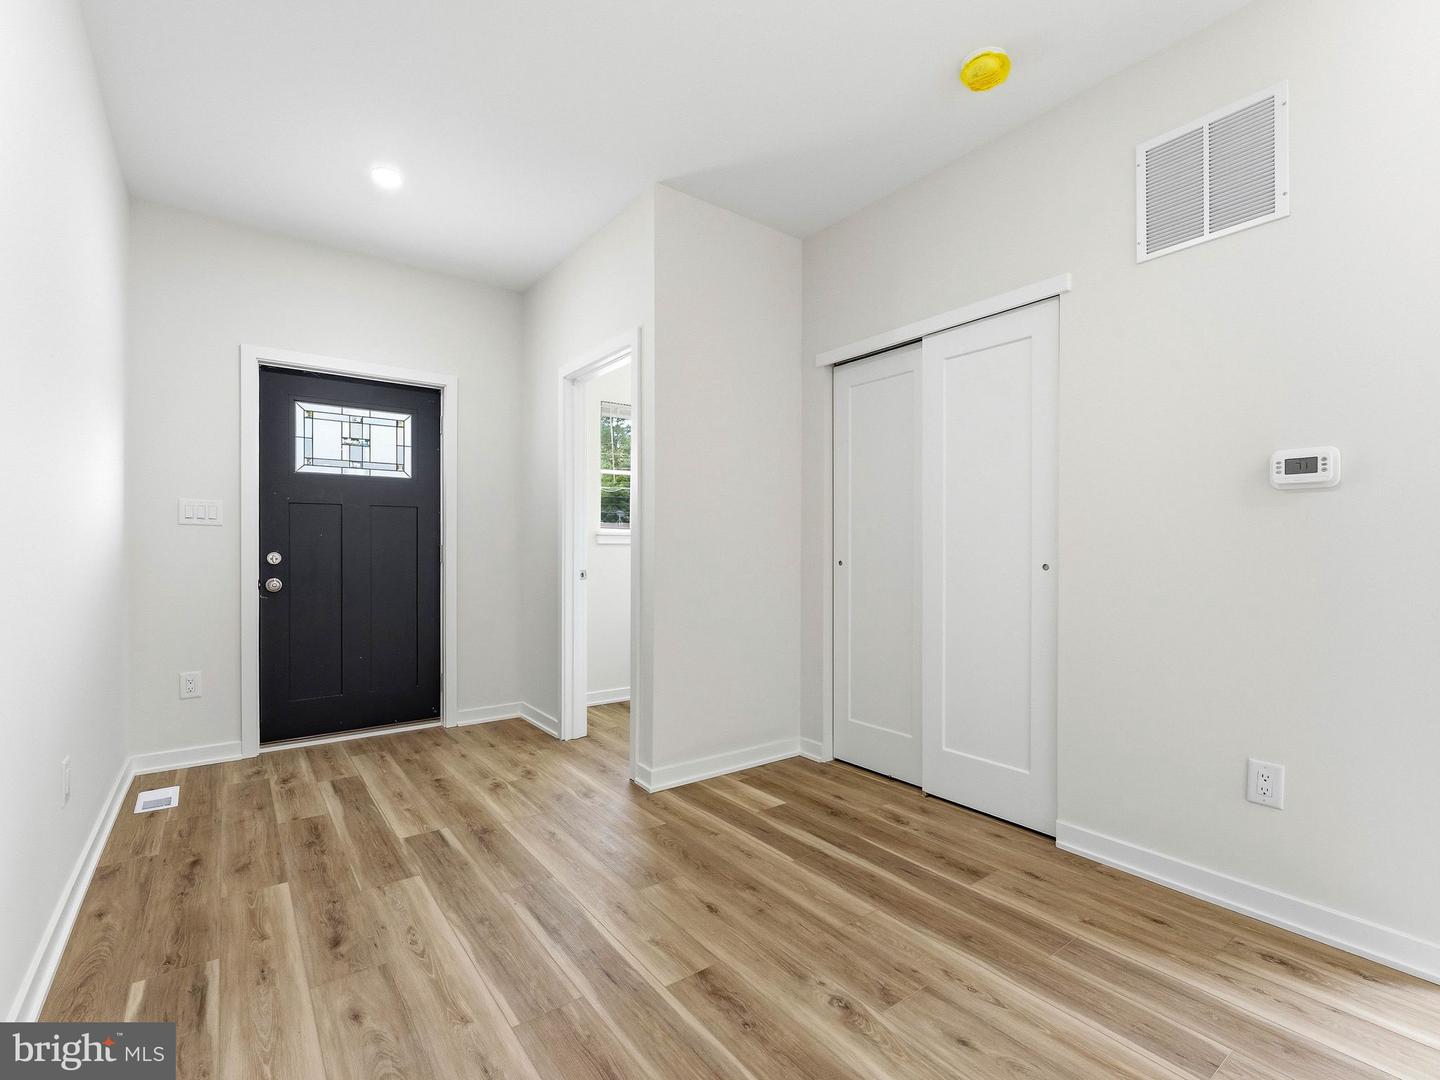
Welcome to this stunning new construction twin home offering the perfect blend of modern style, functionality, and low-maintenance living. Featuring 3 spacious bedrooms, 2.5 bathrooms, a fully finished basement, and a one-car garage, this beautifully designed home offers an open-concept layout perfect for both everyday living and entertaining. The heart of the home is the modern kitchen complete with brand-new appliances, stylish finishes, and plenty of cabinet and counter space flowing seamlessly into the dining and living areas. Upstairs, you’ll find generously sized bedrooms including a primary suite with a private bath and ample closet space. The fully finished basement provides endless possibilities whether you need additional living space, a home gym, playroom, office, or media room. Enjoy all the benefits of new construction including energy efficiency, lower maintenance costs, modern building materials, updated systems, and the peace of mind that comes with everything being brand new. Please note: Showings will be held at 415 and 417. Appliances are not in the other homes. 415, 417, and 425 are currently under contract.
Additional Information
- Area
- Gloucester Twp (20415)
- Subdivision
- None Available
- Taxes
- $803
- School District
- Gloucester Township Public Schools
- Garage
- Yes
- Garage Spaces
- 1
- Heating
- Forced Air
- Heating Fuel
- Natural Gas
- Cooling
- Central A/C
- Water
- Public
- Sewer
- Public Sewer
- Basement
- Yes
Mortgage Calculator
Listing courtesy of Ovation Realty LLC. Contact: 8564460405

© 2026 TReND. All Rights Reserved.
The data relating to real estate for sale on this website appears in part through the TReND Internet Data Exchange (IDX) program, a voluntary cooperative exchange of property listing data between licensed real estate brokerage firms in which Real Estate Company participates, and is provided by TReND through a licensing agreement. Real estate listings held by brokerage firms other than Real Estate Company are marked with the IDX icon and detailed information about each listing includes the name of the listing broker.
All information provided is deemed reliable but is not guaranteed. Some properties which appear for sale on this website may no longer be available because they are under contract, have sold or are no longer being offered for sale. The information being provided is for consumers’ personal, non-commercial use and may not be used for any purpose other than to identify prospective properties consumers may be interested in purchasing.