7 York Ct, Sicklerville, NJ 08081
- $479,999
- 4
- BD
- 3
- BA
- 2,256
- SqFt




- List Price
- $479,999
- Price Change
- ▼ $10,000 1785189727
- Days on Market
- 72
- Status
- ACTIVE
- MLS#
- NJCD2117882
- Bedrooms
- 4
- Bathrooms
- 3
- Full Baths
- 2
- Half Baths
- 1
- Living Area
- 2,256
- Lot Size (Acres)
- 0.28
- Style
- Contemporary
- Year Built
- 1990
- County
- Camden
- School District
- Black Horse Pike Regional Schools
Property Description
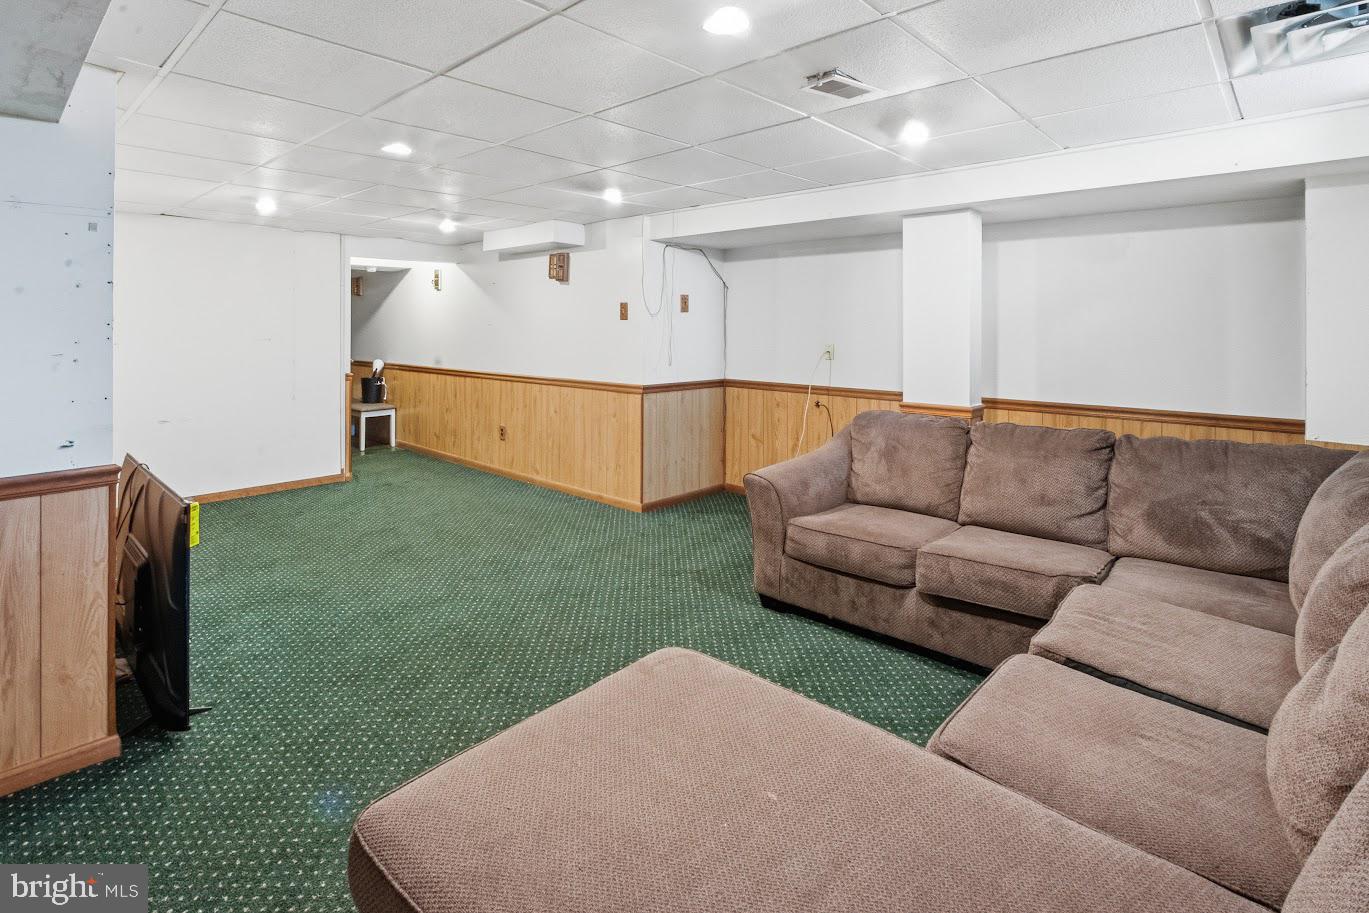
🏡✨ Welcome to this beautifully cared-for home located in the highly sought-after Kings Gate Development! Featuring 🛏️ 4 spacious bedrooms, 🛁 2.5 bathrooms, and countless upgrades throughout, this property showcases true pride of ownership and is completely move-in ready. 🔥 Step inside to find a warm and inviting layout featuring a cozy living room with a gas fireplace, 🍽️ formal dining room, and a spacious eat-in kitchen designed for both everyday living and entertaining. The kitchen offers ✨ granite countertops, a center island, and plenty of cabinet and counter space. Just off the kitchen is a ☀️ heated and air-conditioned sunroom overlooking the fully fenced backyard with a brand-new white privacy fence. Sale contingent on seller finding suitable housing. 🌞 The oversized living room boasts newer flooring and 🪟 11 recently installed windows, filling the space with an abundance of natural light. Upstairs, the spacious primary suite includes a large walk-in closet 👗 and a private en-suite bathroom complete with a 🛁 Jacuzzi/garden tub and separate walk-in shower 🚿. 🔧 Recent improvements include a new central air system (2026), new water heater (2024), insulated attic, and a meticulously maintained basement with sump pump and no known moisture issues. The partially finished basement offers additional living space and endless possibilities 🎉. 🚗 Additional highlights include a one-car garage, convenient first-floor laundry, gas dryer, and all appliances included. Kitchen appliances feature a gas stove (2021), dishwasher, microwave, and brand-new refrigerator (2025). ☀️ Solar panels installed in 2024 will transfer to the new owner with an approximate payment of $100/month and minimal electric costs. ✅ A true turnkey property offering comfort, efficiency, and exceptional upkeep throughout!
Additional Information
- Area
- Gloucester Twp (20415)
- Subdivision
- Kings Gate
- Taxes
- $10709
- Interior Features
- Attic, Bathroom - Tub Shower, Carpet, Ceiling Fan(s), Family Room Off Kitchen, Kitchen - Eat-In, Kitchen - Island, Pantry, Recessed Lighting, Walk-in Closet(s), Window Treatments
- School District
- Black Horse Pike Regional Schools
- Elementary School
- James W. Lilley E.S.
- Middle School
- Ann A. Mullen M.S.
- High School
- Timber Creek
- Fireplaces
- 1
- Fireplace Description
- Gas/Propane, Marble
- Flooring
- Carpet, Ceramic Tile, Luxury Vinyl Plank
- Garage
- Yes
- Garage Spaces
- 1
- Exterior Features
- Sidewalks
- Heating
- 90% Forced Air
- Heating Fuel
- Natural Gas
- Cooling
- Central A/C, Ceiling Fan(s)
- Roof
- Shingle
- Utilities
- Cable TV, Electric Available, Natural Gas Available
- Water
- Public
- Sewer
- Public Septic
- Basement
- Yes
Mortgage Calculator
Listing courtesy of EXP Realty, LLC. Contact: (866) 201-6210

© 2026 TReND. All Rights Reserved.
The data relating to real estate for sale on this website appears in part through the TReND Internet Data Exchange (IDX) program, a voluntary cooperative exchange of property listing data between licensed real estate brokerage firms in which Real Estate Company participates, and is provided by TReND through a licensing agreement. Real estate listings held by brokerage firms other than Real Estate Company are marked with the IDX icon and detailed information about each listing includes the name of the listing broker.
All information provided is deemed reliable but is not guaranteed. Some properties which appear for sale on this website may no longer be available because they are under contract, have sold or are no longer being offered for sale. The information being provided is for consumers’ personal, non-commercial use and may not be used for any purpose other than to identify prospective properties consumers may be interested in purchasing.