7 Saint Andrews Drive, Clementon, NJ 08021
- $550,000
- 5
- BD
- 4
- BA
- 2,838
- SqFt
- Sold Price
- $550,000
- List Price
- $535,000
- Closing Date
- Jul 31, 2024
- Days on Market
- 9
- Status
- CLOSED
- MLS#
- NJCD2069400
- Bedrooms
- 5
- Bathrooms
- 4
- Full Baths
- 3
- Half Baths
- 1
- Living Area
- 2,838
- Style
- Colonial
- Year Built
- 1982
- County
- Camden
- School District
- Gloucester Township Public Schools
Property Description
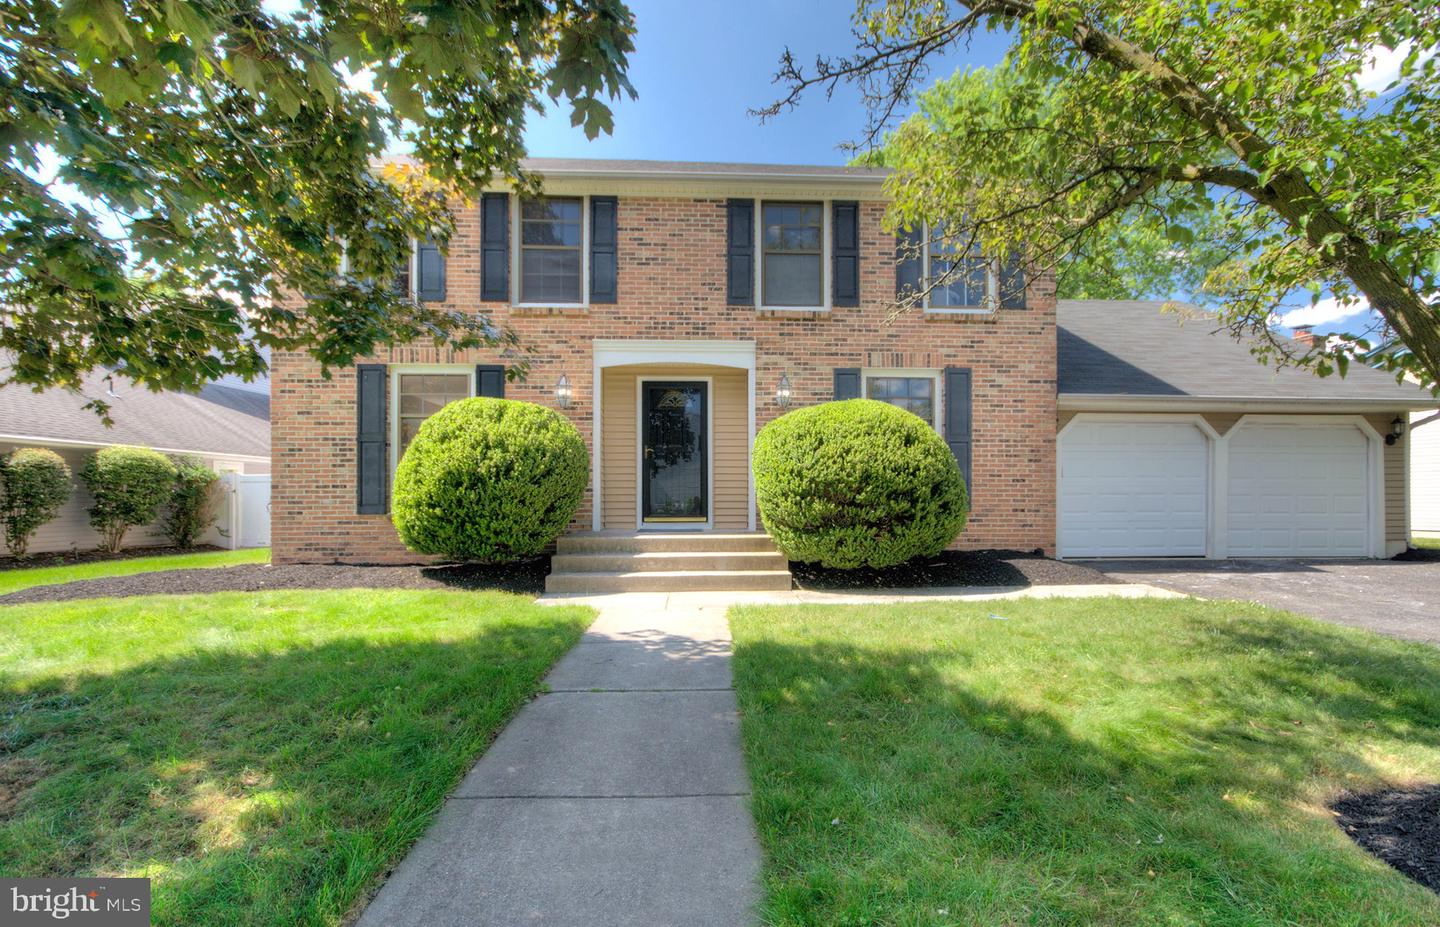
Welcome to this BEAUTIFULLY RENOVATED 2-Story BRICK Colonial in the desirable BROADMOORE WEST neighborhood! Let's start with the CURB APPEAL, I LOVE the clean BRICK FRONT exterior. Once inside you are greeted with (24 X 48 ) TILING throughout the foyer! All rooms are very spacious. On the main level, you have a formal Living Room, Dining Room, spacious kitchen with plenty of cabinets, upgraded QUARTZ countertops, not to mention a BREAKFAST area that overlooks the serene backyard. Still, on the main level, this home is great for entertaining with a great-sized family room with access to a deck and yard! STILL.... on this level is an IN-LAW SUITE/( 2nd)MAIN BEDROOM this room consists of a bedroom and a FULL BATH, also on this level is a powder room, laundry room, and access to the 2-car garage here. Wait, Did I mention that there is a FULL FINISHED BASEMENT? Now... on the upper level of this home, you will find the main suite with a walk-in closet, full bath, and plenty of room. There are also 3 more additional bedrooms with a full hallway bath! If you're looking for a spacious home....here it is!!! All are located in a desirable neighborhood, close to major roadways, shopping, and eateries. Worth the look!
Additional Information
- Area
- Gloucester Twp (20415)
- Subdivision
- Broadmoor West
- Taxes
- $12675
- Interior Features
- Attic, Breakfast Area, Carpet, Combination Dining/Living, Combination Kitchen/Dining, Dining Area, Entry Level Bedroom, Family Room Off Kitchen, Floor Plan - Traditional, Formal/Separate Dining Room, Kitchen - Eat-In, Bathroom - Stall Shower, Bathroom - Tub Shower, Upgraded Countertops
- School District
- Gloucester Township Public Schools
- Garage
- Yes
- Garage Spaces
- 2
- Exterior Features
- Exterior Lighting, Sidewalks
- View
- Garden/Lawn
- Heating
- Forced Air
- Heating Fuel
- Natural Gas
- Cooling
- Central A/C
- Water
- Public
- Sewer
- Public Sewer
- Basement
- Yes
Mortgage Calculator
Listing courtesy of BHHS Fox & Roach-Washington-Gloucester. Contact:
Selling Office: .