52 Phillips Rd, Hainesport, NJ 08036
- $1,900,000
- 5
- BD
- 5
- BA
- 6,220
- SqFt






- List Price
- $1,900,000
- Days on Market
- 184
- Status
- ACTIVE
- MLS#
- NJBL2104434
- Bedrooms
- 5
- Bathrooms
- 5
- Full Baths
- 4
- Half Baths
- 1
- Living Area
- 6,220
- Lot Size (Acres)
- 26.81
- Style
- Contemporary
- Year Built
- 1996
- County
- Burlington
- School District
- Hainesport Township Public Schools
Property Description
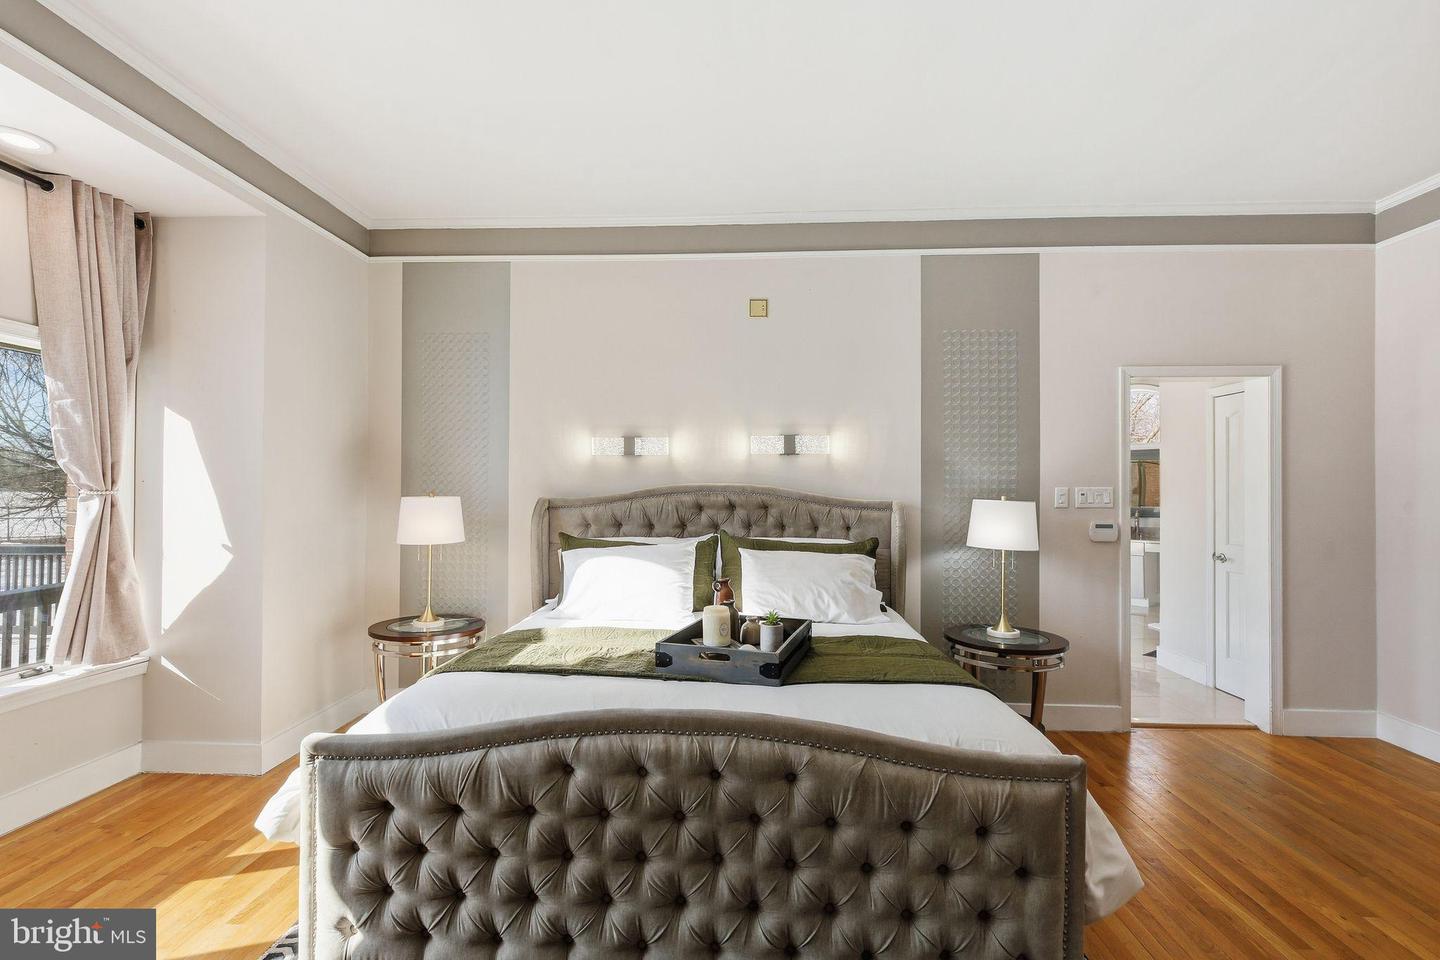
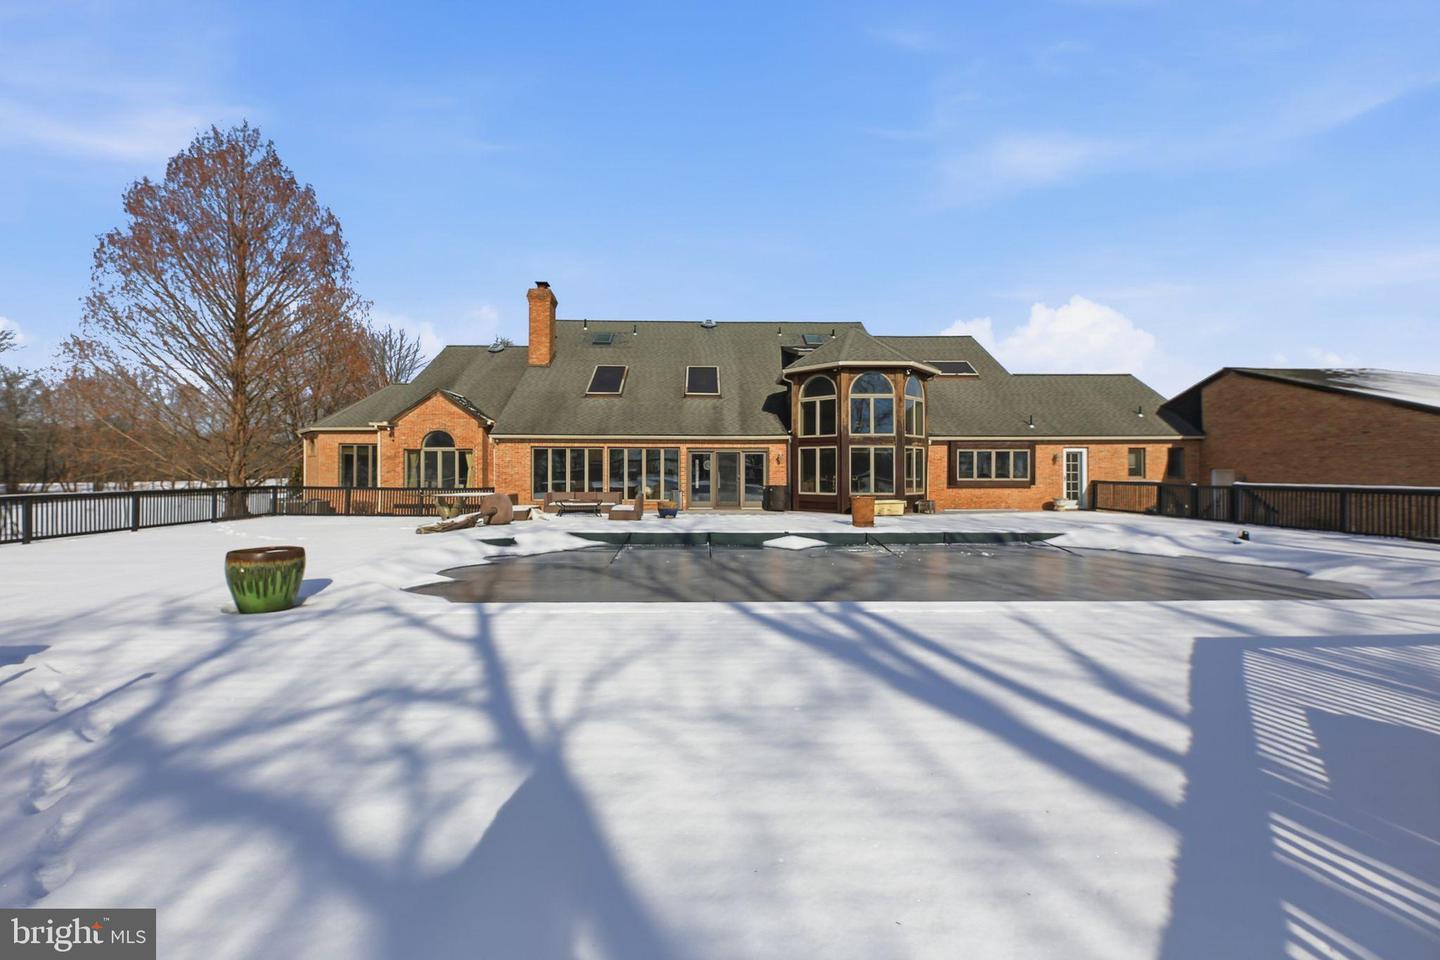
Custom single-family residence situated on approximately 26.81 acres, offering privacy, scale, and long-term optionality. The home features generous living spaces, multiple office/study areas, and outdoor amenities including a pool and tennis court. The property presents a strong opportunity for buyers seeking an estate setting with significant acreage while maintaining proximity to South Jersey conveniences. The residence may be purchased individually or as part of a larger land and estate offering with adjacent acreage. Buyer to independently verify any future development or land use potential. Can be bundled with 56 Phillips Road and 40 Phillips Road (land listings) for a total of 70+ acres.
Additional Information
- Area
- Hainesport Twp (20316)
- Subdivision
- None Ava Ilable
- Taxes
- $21340
- Interior Features
- Bar, Bathroom - Soaking Tub, Bathroom - Stall Shower, Bathroom - Tub Shower, Bathroom - Walk-In Shower, Breakfast Area, Butlers Pantry, Ceiling Fan(s), Cedar Closet(s), Entry Level Bedroom, Family Room Off Kitchen, Floor Plan - Open, Formal/Separate Dining Room, Kitchen - Eat-In, Kitchen - Island, Pantry, Primary Bath(s), Recessed Lighting, Skylight(s), Walk-in Closet(s), Wet/Dry Bar, Window Treatments, Wood Floors
- School District
- Hainesport Township Public Schools
- Elementary School
- Hainesport E.S.
- Middle School
- Hainesport
- High School
- Rancocas Valley Reg. H.S.
- Flooring
- Ceramic Tile, Hardwood
- Garage
- Yes
- Garage Spaces
- 6
- Exterior Features
- Play Area, Play Equipment, Tennis Court(s)
- Heating
- Forced Air
- Heating Fuel
- Electric
- Cooling
- Central A/C
- Roof
- Shingle
- Water
- Well
- Sewer
- On Site Septic
- Room Level
- Bedroom 3: Upper 1, Bedroom 4: Upper 1, Bedroom 5: Upper 1, Bathroom 3: Upper 1, Primary Bedroom: Main, Primary Bathroom: Main, Office: Main, Living Room: Main, Dining Room: Main, Recreation Room: Main, Breakfast Room: Main, Kitchen: Main, Bathroom 1: Main, Bathroom 2: Upper 1, Half Bath: Main, Bedroom 2: Main, Laundry: Main
- Basement
- Yes
Mortgage Calculator
Listing courtesy of Quarterman Realty Group Inc.. Contact: 8562832338

© 2026 TReND. All Rights Reserved.
The data relating to real estate for sale on this website appears in part through the TReND Internet Data Exchange (IDX) program, a voluntary cooperative exchange of property listing data between licensed real estate brokerage firms in which Real Estate Company participates, and is provided by TReND through a licensing agreement. Real estate listings held by brokerage firms other than Real Estate Company are marked with the IDX icon and detailed information about each listing includes the name of the listing broker.
All information provided is deemed reliable but is not guaranteed. Some properties which appear for sale on this website may no longer be available because they are under contract, have sold or are no longer being offered for sale. The information being provided is for consumers’ personal, non-commercial use and may not be used for any purpose other than to identify prospective properties consumers may be interested in purchasing.